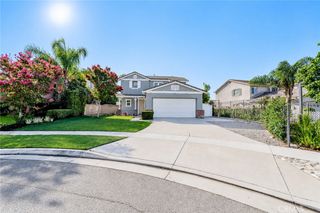
10335 Monte Vista, Rancho Cucamonga, CA 91701
- 4 beds |
- 3 baths |
- 2,040 sqft
 Single-Family Home
  Built in 1977
  7,314sqft lot
 2 car garage
  $368/sqft
  Listed 8 days ago
Property Description
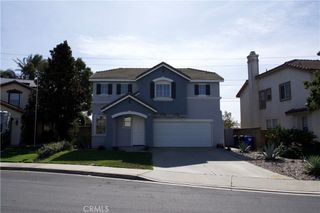
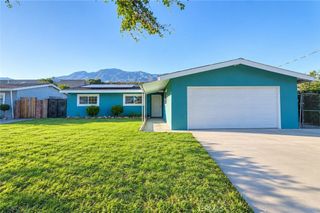
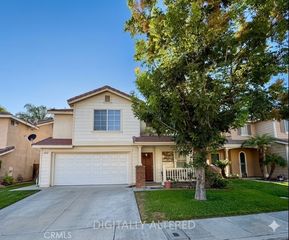
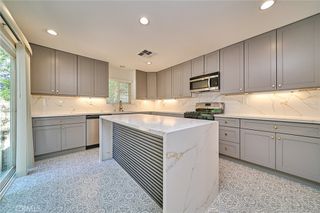
*****FIXER UPPER***** INVESTOR OPPORTUNITY*** Don’t miss this rare opportunity to transform this property into something special which offers excellent potential for investors, contractors, or buyers looking for renovation project. Rare opportunity to own a spacious pool home in a desirable Rancho Cucamonga neighborhood, located within the highly rated Rancho Cucamonga school district! This 4-bedroom, 2-bathroom home with an additional half bathroom offers 2,040 sq. ft. of living space on a generous 7,313 sq. ft. lot. A bonus office room on the main level provides incredible flexibility and can potentially be used as a 5th bedroom, home office, guest room, or additional living space. Step outside and experience your own private backyard oasis! The expansive outdoor space features a beautiful pool with a water slide, relaxing spa, built-in fire pit, and a BBQ island — creating the perfect setting for entertaining, relaxing, and enjoying year-round Southern California living. Towering palm trees beautifully complement the backyard and add to the resort-style ambiance. Additional highlights include RV parking and a 2-car garage, providing plenty of parking and storage options. With its desirable Rancho Cucamonga location, highly rated school district, spacious floor plan, versatile bonus room, and incredible backyard amenities, this property offers endless possibilities for investors, homeowners, or anyone looking to create their dream home. Opportunities like this are rare — you don’t want to miss this one! Come see the potential and imagine the possibilities for yourself!
- Listing Status:
- Active
- Date Added:
- September 14, 2026
- Data Last Updated:
- September 22, 2026 at 2:20PM
- Listing Office:
- Elevate Real Estate Agency : 951-280-9832
- Listing Agent:
- Tanya Gonzalez Gomez : 951-280-9832
- Contact:
- 909-440-7339
- MLS ID:
- CV26200953

- Pool: FencedIn GroundPrivate
- Parking: DrivewayGarageParking spaces: 2
- General: 2
- HOA Amenities: 0.0
- Originating MLS: CRMLS_CRM
- School District: Chaffey Joint Union High
- County: San Bernardino
- Zoning: 1076301050000
- View: Mountain(s)NeighborhoodView
- Water: Public
- Sewer: Public Sewer
- Source: CRMLS_CRM
This listing courtesy of Tanya Gonzalez Gomez , Elevate Real Estate Agency
Monthly Payment
- Principal & Interest $
- Property Taxes $
- Home Insurance $
- VA Funding Fee $

 New - 1 day ago