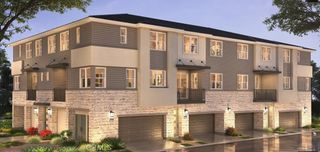
3560 E Peckham Paseo 1, Ontario, CA 91761
- 3 beds |
- 3 baths |
- 1,611 sqft
 Condominium
  Built in 2022
  998sqft lot
 2 car garage
  $385/sqft
  Listed 19 days ago
Property Description
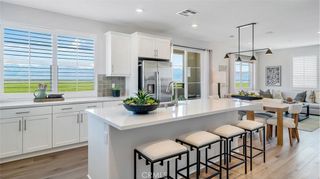
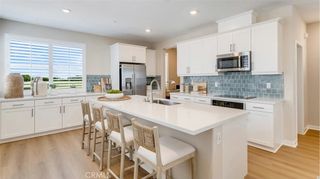
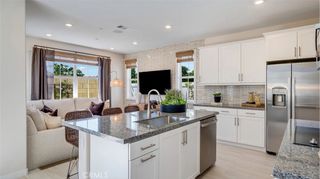
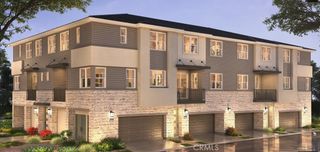
Welcome to this beautiful move-in-ready townhome in the highly desirable Neuhouse community, where contemporary style meets exceptional amenities. Residents enjoy resort-inspired living with access to a sparkling pool and spa, fire pit, BBQ and outdoor cooking areas, picnic spaces, playground, and dog park—all thoughtfully designed to enhance your lifestyle. A charming covered front porch welcomes you into a bright, open-concept floorplan ideal for both everyday living and entertaining. The spacious kitchen is the heart of the home, featuring crisp white cabinetry, quartz countertops, a stylish tiled backsplash, stainless steel appliances, and an oversized center island with bar seating and abundant prep space. The kitchen flows seamlessly into the dining and living areas, while a sliding glass door from the dining room opens to a private front patio, creating the perfect indoor-outdoor living experience. The main level also offers a convenient bedroom and full bathroom, additional storage space, and direct access to the attached 2-car garage—ideal for guests, multigenerational living, or a home office. Upstairs, you'll find a dedicated laundry room and two spacious en-suite bedrooms. The primary suite features a walk-in closet and a beautifully appointed en-suite bathroom with a dual-sink vanity, while the secondary bedroom also enjoys the privacy of its own full bathroom. Combining a modern open layout, designer finishes, and outstanding community amenities, this turnkey home offers comfortable low-maintenance living.
- Listing Status:
- Active
- Date Added:
- July 23, 2026
- Data Last Updated:
- July 29, 2026 at 3:19AM
- Listing Office:
- REDFIN : 877-973-3346
- Listing Agent:
- PRADINYA SHASTRI : 877-973-3346
- MLS ID:
- IG26147796

- General: Association
- Other Structures: Front PorchPatio
- Pool: Association
- Parking: Direct AccessGarageParking spaces: 2
- Roofing: Common RoofFlat
- General: 2
- HOA Amenities: Dog ParkMaintenance GroundsOutdoor Cooking AreaBarbecuePicnic AreaPlaygroundPoolSpa/Hot Tub275.0Monthly
- Originating MLS: CRMLS_CRM
- School District: Chaffey Joint Union High
- County: San Bernardino
- Zoning: 0218093470000
- View: NeighborhoodView
- Fencing: Block
- Water: Public
- Sewer: Public Sewer
- Source: CRMLS_CRM
This listing courtesy of PRADINYA SHASTRI , REDFIN
Monthly Payment
- Principal & Interest $
- Property Taxes $
- Home Insurance $
- VA Funding Fee $

 New - 1 day ago