3605 E Delight Paseo 158, Ontario, CA 91761
- 3 beds |
- 3 baths |
- 1,701 sqft
 Condominium
  Built in 2020
  —— sqft lot
  2 car garage
  $394/sqft
  Listed 19 days ago
Property Description
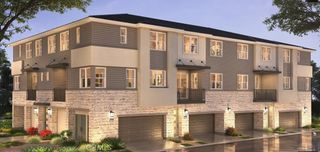
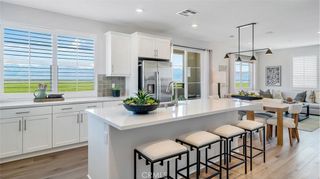
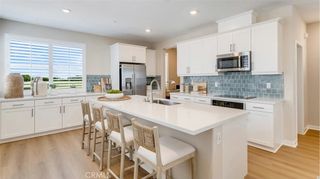
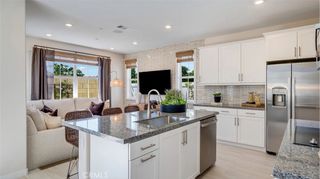
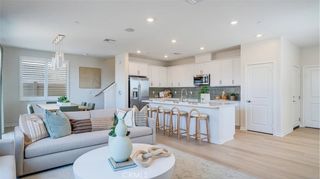
Located in the desirable Canvas Park neighborhood of New Haven, this modern Brookfield condo offers 3 bedrooms, 2.5 bathrooms, a 2-car attached garage and 1,701 sq ft of comfortable living space. Built in 2020 as a model home and first occupied in 2024, the home features an open-concept main floor with luxury vinyl plank flooring, a spacious living and dining area, and a stylish kitchen with quartz countertops, center island, herringbone backsplash. Upstairs includes all bedrooms, a full secondary bath, individual laundry room, and a private primary suite with balcony, walk-in closet, dual sinks, soaking tub, and separate shower. Additional highlights included: tankless water heater, built-in sound system, smart light system, Alexa device. Leased solar adds energy efficiency as a plus. Residents enjoy access to New Haven’s resort-style amenities, parks, walking paths, and community events. Conveniently located near the 60, 15, and 71 freeways, shopping, dining, and entertainment. Experience the comfort of newer construction, modern finishes, and an active, welcoming community—an exceptional opportunity in the heart of Ontario Ranch.
- Listing Status:
- Active
- Date Added:
- July 26, 2026
- Data Last Updated:
- July 29, 2026 at 2:16AM
- Listing Office:
- General First Investment : 714-720-8648
- Listing Agent:
- Thy Dang : 714-720-8648
- MLS ID:
- PW26156257

- Pool: CommunityAssociation
- Parking: GarageGarage Door OpenerGarage Faces SideParking spaces: 2
- General: 2
- HOA Amenities: ClubhouseBarbecuePickleballPool195.0Monthly
- Originating MLS: CRMLS_CRM
- School District: Chaffey Joint Union High
- County: San Bernardino
- Zoning: 0218393870000
- View: None
- Utilities: Electricity - On Property
- Water: Public
- Sewer: Public Sewer
- Source: CRMLS_CRM
This listing courtesy of Thy Dang , General First Investment
Monthly Payment
- Principal & Interest $
- Property Taxes $
- Home Insurance $
- VA Funding Fee $

 New - 1 day ago