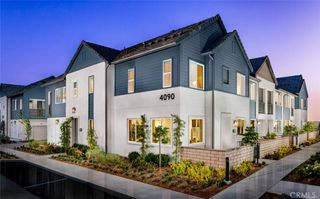
3630 E Peckham Paseo 2, Ontario, CA 91761
- 2 beds |
- 2 baths |
- 1,239 sqft
 Condominium
  Built in 2022
  —— sqft lot
  2 car garage
  $419/sqft
  Listed 5 days ago
Property Description
Welcome to the lifestyle of Ontario Ranch, where newer construction, thoughtfully planned neighborhoods, and everyday convenience come together. Located within the established Neuhouse community, this home offers more than just a place to live — it offers a connected, low-maintenance lifestyle surrounded by parks, walking areas, community amenities, shopping, dining, and easy access to major commuter routes. Enjoy resort-style amenities including a pool, spa, barbecue and picnic areas, and inviting outdoor spaces designed for relaxing, gathering, and enjoying Southern California living. The neighborhood’s newer design and established surroundings create a great balance of modern living and a true sense of community. Inside, this 2022-built 2-bedroom, 2-bath home offers approximately 1,293 square feet of comfortable, contemporary living space. Whether you're enjoying a quiet evening at home, spending the weekend by the pool, or heading out to nearby shopping and dining, this home puts you in the center of the Ontario Ranch lifestyle.
- Listing Status:
- Active
- Date Added:
- August 19, 2026
- Data Last Updated:
- August 24, 2026 at 2:19PM
- Listing Office:
- Re/Max Top Producers : 909-590-8853
- Listing Agent:
- Robert Zuniga : 909-590-8853
- Contact:
- re@robzuniga.com
- MLS ID:
- PW26181733

- General: AssociationCommunity
- Pool: CommunityFencedAssociation
- Parking: Electric Vehicle Charging Station(s)GarageParking spaces: 2
- Roofing: Shingle
- General: Stucco2
- Road/Access: City Street
- HOA Amenities: Dog ParkOutdoor Cooking AreaOther CourtsPicnic AreaPlaygroundPoolPets AllowedSpa/Hot Tub250.0Monthly
- Originating MLS: CRMLS_CRM
- School District: Chaffey Joint Union High
- County: San Bernardino
- Zoning: 0218094080000
- View: None
- Fencing: None
- Utilities: Electricity ConnectedNatural Gas AvailableSewer ConnectedWater Connected
- Water: Public
- Sewer: Public Sewer
- Source: CRMLS_CRM
This listing courtesy of Robert Zuniga , Re/Max Top Producers
Monthly Payment
- Principal & Interest $
- Property Taxes $
- Home Insurance $
- VA Funding Fee $