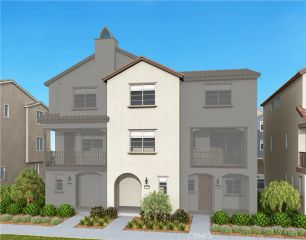
3290 E Yountville 10, Ontario, CA 91761
- 2 beds |
- 2 baths |
- 1,420 sqft
 Condominium
  Built in 2016
  998sqft lot
 2 car garage
  $338/sqft
  Listed 3 days ago
Property Description
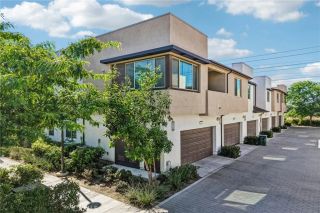
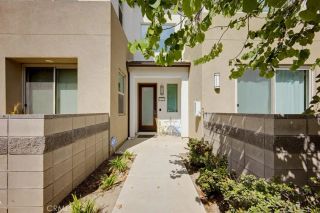
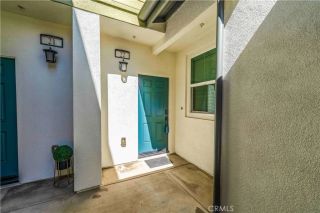
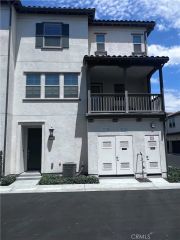
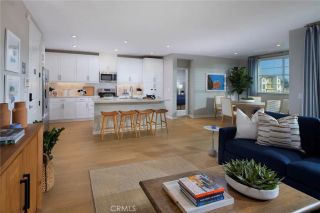
Welcome to this well-maintained two-bedroom, two-bath home located in the desirable New Haven community of Ontario. The entry level features direct access to an oversized two-car tandem garage, along with a spacious L-shaped storage closet for added convenience. Upstairs, the main living level offers a bright and open floor plan with newly installed wood flooring throughout the home and stairway, with the exception of the laundry room. The kitchen features a large center island, granite countertops, stainless steel appliances, and ample cabinetry, opening naturally to the dining and living areas. A private balcony extends the living space outdoors and offers a pleasant view of mature trees. The home features two bedrooms and two full bathrooms. The primary suite includes dual vanities and a walk-in shower, along with a separate laundry room for added convenience. Located just a two- to three-minute walk from the community park and within approximately five minutes by car to nearby shopping, dining, and everyday conveniences, this home offers a comfortable and convenient lifestyle in the New Haven master-planned community.
- Listing Status:
- Active
- Date Added:
- August 20, 2026
- Data Last Updated:
- August 24, 2026 at 3:11PM
- Listing Office:
- Bobohomes Realty : 949-392-8888
- Listing Agent:
- Grace Hsiung : 949-392-8888
- MLS ID:
- PW26182524
- General: Community/Common
- Pool: Association
- Parking: TandemGarageParking spaces: 2
- Roofing: Tile/Clay
- General: StuccoFrame2
- HOA Amenities: Outdoor Cooking AreaPicnic AreaPlaygroundBarbecueFire PitPoolExterior Bldg Maintenance195.0Monthly
- Originating MLS: California Regional MLS
- County: San Bernardino
- Zoning: 0218513420000
- View: Neighborhood
- Utilities: Cable AvailableElectricity ConnectedNatural Gas ConnectedSewer ConnectedWater Connected
- Water: Public
- Sewer: Public Sewer
- Source: California Regional MLS
This listing courtesy of Grace Hsiung , Bobohomes Realty
Monthly Payment
- Principal & Interest $
- Property Taxes $
- Home Insurance $
- VA Funding Fee $

 New - 3 days ago