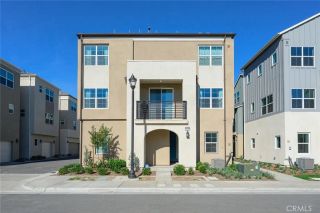
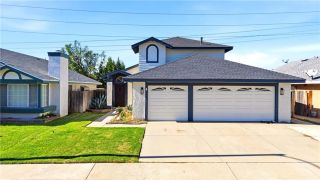
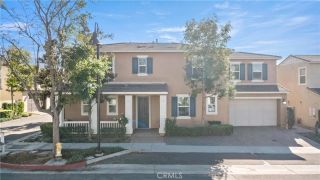
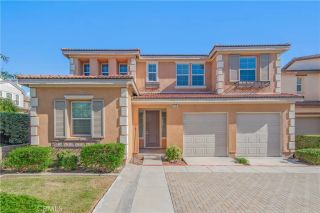
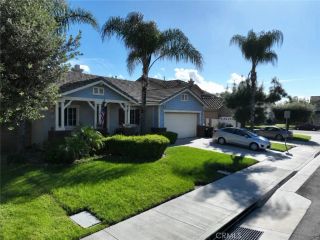
3671 E Eames, Ontario, CA 91761
- 4 beds |
- 3 baths |
- 2,133 sqft
 Single-Family Home
 Built in 2022
 3,001sqft lot
 2 car garage
 $326/sqft
 Listed 24 days ago
Property Description
Modern style meets everyday comfort at 3671 E Eames in Ontario Ranch. Featuring 4 bedrooms, 3 bathrooms, and approximately 2,133 square feet of living space, this home offers an inviting layout with room to gather, entertain, and unwind. The well-appointed kitchen features white Shaker-style cabinetry, stainless steel appliances, a subway tile backsplash, and a spacious center island with seating. Opening seamlessly to the dining and living areas, the kitchen keeps everyone connected, whether youre hosting friends or enjoying a quiet evening at home. Recessed lighting adds a polished touch, while a decorative electric fireplace creates a welcoming focal point. A first-floor bedroom and bathroom offer flexibility for guests or a home office. Upstairs, spacious bedrooms and a versatile loft provide additional room to relax, work, or play. A two-car garage completes the homes practical appeal. Conveniently located near Costco Wholesale, Sprouts, restaurants, and shopping, with easy access to the 15 Freeway, this home puts everyday essentials within reach. Enjoy the excitement of ONT Field, home of the Ontario Tower Buzzers, the Los Angeles Dodgers Single-A affiliate, and discover the energy of Ontario Rancha community on the rise. Welcome home to a wonderful combination of modern style, comfort, and convenience.
- Listing Status:
- Active
- Date Added:
- November 10, 2026
- Data Last Updated:
- November 22, 2026 at 2:12PM
- Listing Office:
- Distinct Concierge Real Estate : 323-615-1963
- Listing Agent:
- Keniece Perscell : 951-588-9927
- MLS ID:
- IG26233096
- General: Community/Common
- Pool: Community/CommonAssociation
- Parking: GarageParking spaces: 2
- General: 2
- HOA Amenities: Picnic AreaPlaygroundBarbecueFire PitPool143.0Monthly
- Originating MLS: California Regional MLS
- County: San Bernardino
- Zoning: 0218085290000
- View: N/K
- Utilities: Electricity AvailableNatural Gas AvailableWater Connected
- Water: Public
- Sewer: Public Sewer
- Source: California Regional MLS
This listing courtesy of Keniece Perscell , Distinct Concierge Real Estate
Monthly Payment
- Principal & Interest $
- Property Taxes $
- Home Insurance $
- VA Funding Fee $

 New - 20 hours ago