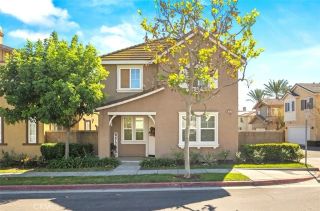
2621 E Lincoln Paseo, Ontario, CA 91762
- 4 beds |
- 4 baths |
- 1,809 sqft
 Single-Family Home
 Built in 2026
 1,002sqft lot
 2 car garage
 $346/sqft
 Listed 1 day ago
Property Description
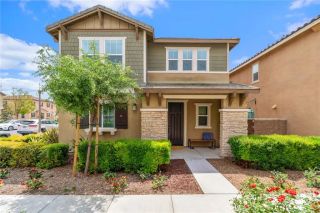
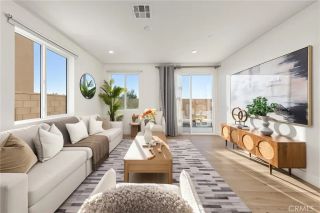
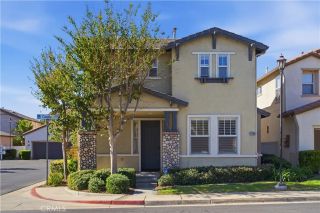
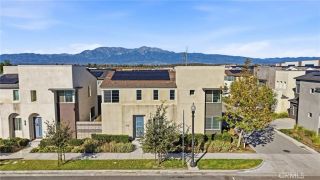
Welcome home to 2621 E Lincoln Paseo, a bright and inviting residence nestled within the sought-after gated community of Nuvo Parkside. Offered below new-construction pricing, this tri-level Mediterranean-style Allure model by Lennar combines modern luxury with everyday convenience across four spacious bedrooms and three-and-a-half baths in 1809 square feet of living space. Thoughtful upgrades elevate every corner of the home, from the lifetime-warranty flooring, high ceilings, and recessed LED lighting to the included refrigerator, washer, dryer, and two large-screen televisions. A versatile ground-level bedroom suite offers ideal privacy for guests or a home office, while solar panels paired with a Tesla backup battery ensure sustainable, energy-efficient living. Direct entry from the attached 2-car side-by-side garage with finished epoxy floor provides ease of access. Upstairs, the expansive open-concept main living area is bathed in natural light, anchored by a gourmet kitchen designed to inspire any home chef. It boasts a generous center island with a breakfast counter, abundant cabinetry, stainless steel appliances, and a walk-in pantry. Just off the dining space, a private balcony creates a seamless flow for morning coffee or evening relaxation. Positioned at the front of a quiet cul-de-sac with street frontage, a charming covered front porch, and wide neighborhood views, the property feels welcoming from the moment you arrive. Life inside Nuvo Parkside means enjoying resort-inspired amenitiesincluding a sparkling pool, spa, fitness center, clubhouse, barbecue areas,
- Listing Status:
- Active
- Date Added:
- November 20, 2026
- Data Last Updated:
- November 22, 2026 at 2:12PM
- Listing Office:
- Tendwell Realty & Invest. : 626-237-1268
- Listing Agent:
- Gloria Chuang : 626-247-4068
- MLS ID:
- AR26244456
- General: Community/CommonPrivate Below Ground
- Style: ContemporaryMediterranean/Spanish
- Pool: Below GroundCommunity/CommonAssociationFenced
- Parking: Direct Garage AccessGarageGarage - Two DoorParking spaces: 2
- General: StuccoFrame3
- HOA Amenities: Controlled AccessGym/Ex RoomMeeting RoomOutdoor Cooking AreaPet RulesPicnic AreaPlaygroundBarbecuePoolExterior Bldg Maintenance197.0Monthly
- Originating MLS: California Regional MLS
- County: San Bernardino
- Zoning: 0218054710000
- View: Neighborhood
- Restrictions: CC&R's
- Utilities: Electricity ConnectedNatural Gas ConnectedSewer ConnectedWater Connected
- Water: Public
- Sewer: Public Sewer
- Source: California Regional MLS
This listing courtesy of Gloria Chuang , Tendwell Realty & Invest.
Monthly Payment
- Principal & Interest $
- Property Taxes $
- Home Insurance $
- VA Funding Fee $

 New - 2 days ago