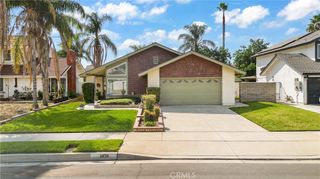
4487 S Grant, Ontario, CA 91762
- 3 beds |
- 3 baths |
- 1,550 sqft
 Single-Family Home
 Built in 2022
 1,002sqft lot
 2 car garage
 $380/sqft
 Listed 3 days ago
Property Description
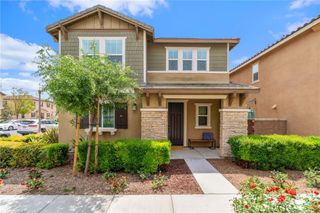
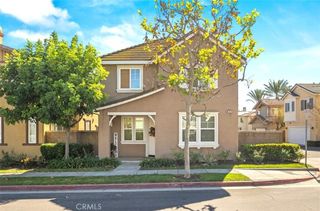
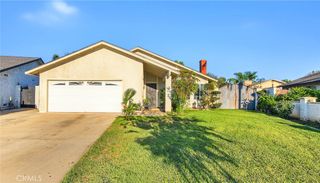
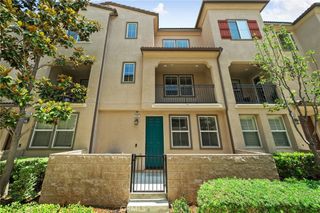
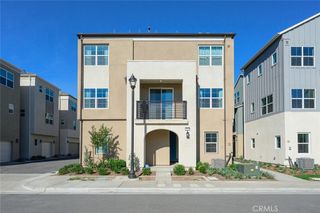
Welcome to 4487 South Grant Paseo at Hyde at NUVO Parkside, where contemporary design, energy efficiency, and resort inspired living come together. This beautifully designed, three level residence offers approximately 1,550 square feet of thoughtfully designed living space, featuring 3 bedrooms, 2.5 bathrooms, and a versatile flex space perfect for a home office, workout area, or additional living space. An open concept floor plan creates a seamless flow throughout the main living areas, enhanced by abundant natural light, designer selected finishes, fresh interior paint, new carpet, and a private balcony just off the living area. Additional highlights include a spacious two car garage and PAID OFF SOLAR, offering added value and energy conscious living. Enjoy an impressive collection of community amenities designed to complement your lifestyle. This gated community features The HUB, a resort-style recreation center with a swimming pool, spa, fully equipped fitness center, and event room. Residents also enjoy Barkside dog park, Little Hub children's playground, Big & Little Green lawn areas, Zoom Room meeting space, and The Pit outdoor BBQ area with both covered and open-air seating. EV parking and designated rideshare pickup areas provide added convenience. Ideally located in Ontario, NUVO Parkside offers a refreshing approach to modern homeownership, combining innovative design, exceptional amenities, and low-maintenance living. Whether you're enjoying the community's resort-style amenities or embracing the convenience of a lock-and-leave lifestyle, this home delivers the perfect blend of comfort, style, and convenience. More than a new home—it's a lifestyle!
- Listing Status:
- Active
- Date Added:
- November 19, 2026
- Data Last Updated:
- November 22, 2026 at 2:18PM
- Listing Office:
- THE ASSOCIATES REALTY GROUP : 949-521-0781
- Listing Agent:
- Becky De Anda : 949-521-0781
- Contact:
- 626-806-3022
- MLS ID:
- CV26246892

- General: CommunityIn Ground
- Pool: CommunityIn GroundAssociation
- Parking: Parking spaces: 2
- General: 3
- HOA Amenities: Call for RulesClubhouseDog ParkFire PitBarbecuePlaygroundPoolSpa/Hot Tub220.0Monthly
- Originating MLS: CRMLS_CRM
- School District: Chaffey Joint Union High
- County: San Bernardino
- Zoning: 0218985430000
- View: None
- Water: Public
- Sewer: Public Sewer
- Source: CRMLS_CRM
This listing courtesy of Becky De Anda , THE ASSOCIATES REALTY GROUP
Monthly Payment
- Principal & Interest $
- Property Taxes $
- Home Insurance $
- VA Funding Fee $

 New - 2 days ago