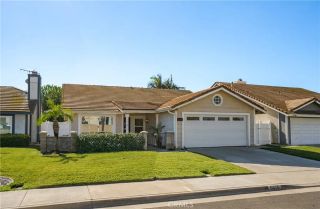
15984 Holstein st, Chino, CA 91708
- 4 beds |
- 3 baths |
- 1,789 sqft
 Single-Family Home
 Built in 2020
 3,189sqft lot
 2 car garage
 $377/sqft
 Listed 3 days ago
Property Description
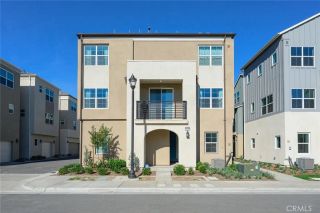
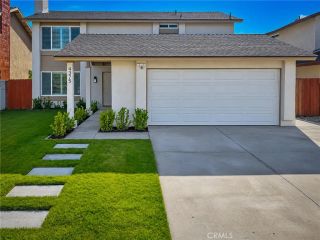
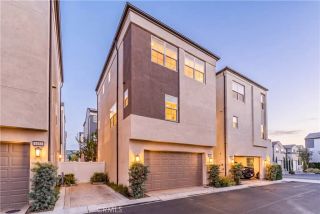
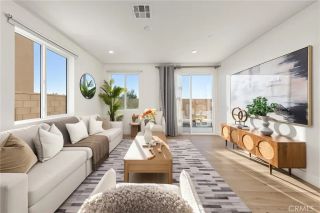
Corner location, in The Preserve. Welcome to this beautifully upgraded two-story home this move-in-ready home offers 1,789 square feet of thoughtfully designed living space, featuring four bedrooms and 2.5 bathrooms. The open-concept floor plan seamlessly connects the kitchen, dining, and living areas, with a spacious walk-in pantry providing additional storage. Luxury vinyl plank and tile flooring extend throughout the home, complemented by upgraded hardware and fixtures, while the primary bathroom features newly installed Italian Tile flooring. Additional improvements include a whole-house water filtration system, providing filtered water at every tap, and a hardwired security camera system. New baseboards, paint, faucets, and flooring in the bathrooms and laundry room! WOW. All four bedrooms are conveniently located upstairs, along with a dedicated upgraded laundry room. Step outside to a private, enclosed patio offering a peaceful, low-maintenance outdoor space with mature landscaping for more privacy. The attached two-car garage provides direct access to the home for added convenience. As an added benefit, the solar will be paid off at the close of escrow, allowing the new owner to enjoy the benefits without an outstanding balance. Residents of The Preserve enjoy access to community amenities, including a swimming pool and spa, playground, and sport court. With extensive upgrades, a desirable corner location, and resort-style community amenities, this home is ready for its next owner! Ask about assumable 2.5% Rate!! Close BEFORE Christmas!
- Listing Status:
- Active
- Date Added:
- November 18, 2026
- Data Last Updated:
- November 22, 2026 at 2:12PM
- Listing Office:
- zRE Group : 949-232-8211
- Listing Agent:
- Kristen Grinnell :
- MLS ID:
- PW26210179
- General: Community/Common
- Style: CraftsmanCraftsman/Bungalow
- Pool: Association
- Parking: Garage - Two DoorParking spaces: 2
- General: 2
- HOA Amenities: Outdoor Cooking AreaPlaygroundSport CourtBarbecuePoolPest Control119.0Monthly
- Originating MLS: California Regional MLS
- County: San Bernardino
- Zoning: 1055592130000
- View: N/K
- Restrictions: CC&R's
- Utilities: Electricity ConnectedNatural Gas ConnectedSewer ConnectedWater Connected
- Water: Public
- Sewer: Public Sewer
- Source: California Regional MLS
This listing courtesy of Kristen Grinnell , zRE Group
Monthly Payment
- Principal & Interest $
- Property Taxes $
- Home Insurance $
- VA Funding Fee $

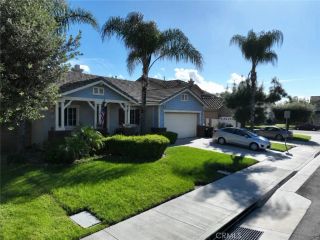
 New - 20 hours ago