3681 W S. Eichler Paseo 12, Ontario, CA 91761
- 3 beds |
- 3 baths |
- 1,468 sqft
 Condominium
  Built in 2026
  —— sqft lot
  2 car garage
  $393/sqft
  Listed 2 days ago
Property Description
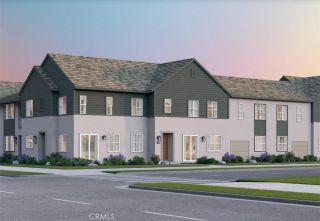
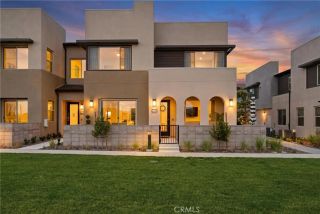
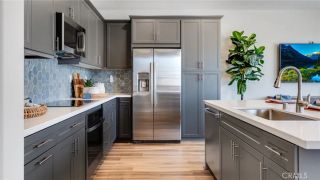
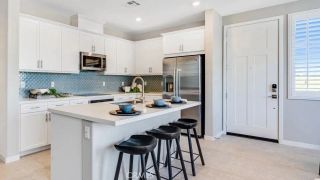
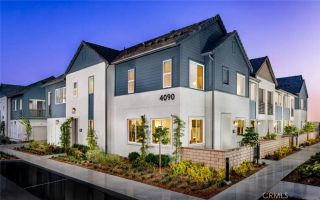
New construction home at Eave in Ontario. Bold architecture and an end/corner homesite that's central to community parks, paseos highlight this two-story floorplan with a courtyard and attached 2 car garage. Interior finishes include a washer/dryer/fridge, sleek SS appliance package, LVP/carpet/tile flooring, Quartz counters. Thoughtful floorplan offers an expansive Primary Suite upstairs opposite two secondary Beds and Bath, plus Great Room/Kitchen/Dining areas and Powder Bath at main floor. A resort-style pool, BBQ hangout and lounge (see photos) round out this neighborhood that's tucked away from main thoroughfares yet close to New Haven Marketplace, I-15 and 60 corridors, The Station at Eastvale, and a variety of other shopping/dining/entertainment options. Seller concessions available, ESTIMATED NOVEMBER MOVE IN.
- Listing Status:
- Active
- Date Added:
- May 27, 2026
- Data Last Updated:
- May 30, 2026 at 11:11PM
- Listing Office:
- The New Home Company : 949-382-7800
- Listing Agent:
- Casey Fry : 209-242-1857
- MLS ID:
- OC26114791
- General: Community/Common
- Style: Modern
- Pool: Community/CommonAssociation
- Parking: Direct Garage AccessParking spaces: 2
- Roofing: Composition
- General: Stucco2
- HOA Amenities: Other CourtsOutdoor Cooking AreaPets PermittedPicnic AreaBarbecuePoolExterior Bldg MaintenanceLimited Insurance260.0Monthly
- Originating MLS: California Regional MLS
- County: San Bernardino
- View: N/K
- Restrictions: CC&R's
- Utilities: Cable AvailableElectricity ConnectedPhone AvailableNatural Gas Not AvailableSewer ConnectedWater Connected
- Water: Public
- Sewer: Public Sewer
- Source: California Regional MLS
This listing courtesy of Casey Fry , The New Home Company
Monthly Payment
- Principal & Interest $
- Property Taxes $
- Home Insurance $
- VA Funding Fee $

 New - 2 days ago