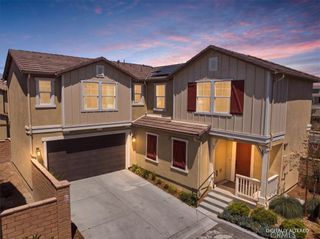
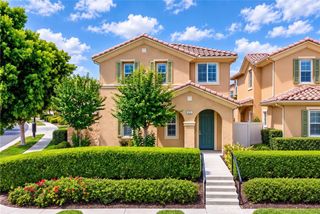
3691 S Nexa Paseo, Ontario, CA 91761
- 4 beds |
- 3 baths |
- 2,173 sqft
 Single-Family Home
  Built in 2022
  2,892sqft lot
 2 car garage
  $322/sqft
  Listed 15 days ago
Property Description
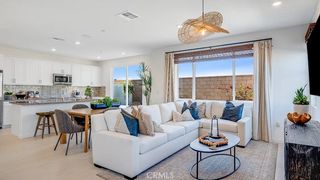
Welcome to 3691 S Nexa Paseo in the highly desirable Ontario Ranch community. This beautifully maintained home showcases true pride of ownership and features a modern, functional floor plan designed for comfortable everyday living. Highlights include upgraded tile finishes in every bathroom, a spacious upstairs loft perfect for relaxing and spending quality time with family, built-in garage storage cabinets, a 240V EV-ready outlet, and installed kitchen countertop water filter. Also enjoy the benefits of a fully paid-off Sunrun Solar system. The backyard has been enhanced with pavers and a sprinkler system, creating an inviting outdoor space for entertaining and enjoyment. Conveniently located near shopping, dining, parks, schools, and major transportation routes, this move-in ready home offers both comfort and value in one of Ontario Ranch's most sought-after neighborhoods. More than a home, it's a place to build your future. We look forward to seeing you there.
- Listing Status:
- Active
- Date Added:
- September 7, 2026
- Data Last Updated:
- September 22, 2026 at 4:16PM
- Listing Office:
- AG One Realty Inc. : 714-852-3017
- Listing Agent:
- Huiying Wang : 7147685798
- Contact:
- hyphylliswang@gmail.com
- MLS ID:
- TR26192272

- General: AssociationCommunity
- Pool: CommunityAssociation
- Parking: DrivewayParking spaces: 2
- General: 2
- HOA Amenities: BarbecuePlaygroundPoolSpa/Hot Tub143.0Monthly
- Originating MLS: CRMLS_CRM
- School District: Chaffey Joint Union High
- County: San Bernardino
- Zoning: 0218086360000
- View: NeighborhoodView
- Water: Public
- Sewer: Public Sewer
- Source: CRMLS_CRM
This listing courtesy of Huiying Wang , AG One Realty Inc.
Monthly Payment
- Principal & Interest $
- Property Taxes $
- Home Insurance $
- VA Funding Fee $

 New - 2 days ago