3953 E Rincon, Ontario, CA 91761
- 3 beds |
- 3 baths |
- 1,455 sqft
 Town Home
  Built in 2024
  —— sqft lot
  2 car garage
  $378/sqft
  Listed 7 days ago
Property Description
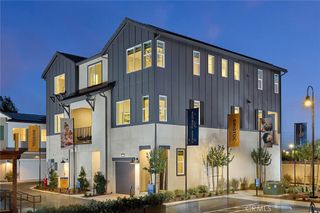
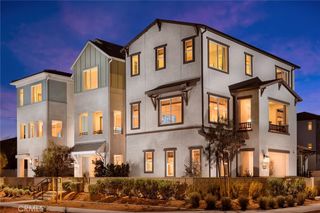
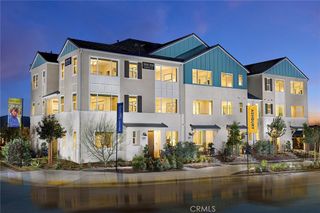
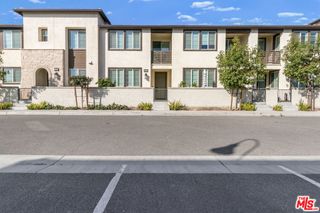
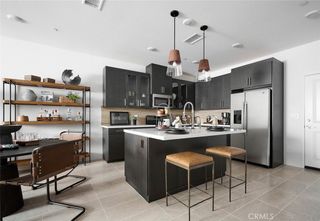
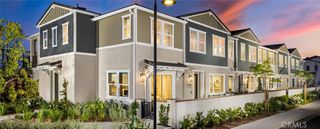
Welcome to this beautifully designed near-new 2024-built townhouse in the highly desirable Moonstone community—offering modern, stylish living, exceptional natural light, and a rare sense of space and privacy that truly sets it apart. This almost brand-new home features 1,455 sq ft of thoughtfully planned living space with 3 bedrooms and 2.5 bathrooms, designed for comfort, functionality, and everyday convenience. Home includes a leased solar system, offering improved energy efficiency and environmentally friendly living benefits.The main level showcases a bright, open-concept layout filled with abundant natural light from additional side windows, creating an inviting and spacious atmosphere. The kitchen is appointed with white shaker cabinetry, quartz countertops, a center island with stainless steel sink, and stainless-steel appliances including a gas range, vented microwave, and dishwasher—offering a clean, modern design perfect for both daily living and entertaining.Upstairs, the primary suite provides a comfortable retreat with a walk-in closet and a well-designed bathroom featuring dual vanities and a walk-in shower. Two additional bedrooms, a full bathroom, and an upstairs laundry room complete the second level.Additional highlights include a private driveway, charming front patio, and brand-new window coverings, contributing to a fresh and move-in ready presentation. A standout feature of this home is the exceptionally wide spacing between front and rear buildings, offering an open, airy feel comparable to a single-family residence and significantly enhancing privacy, natural light, and overall comfort. Residents will enjoy future resort-style amenities including parks, a dog park, pickleball courts, and a pool and spa, adding long-term lifestyle value. Conveniently located in the heart of Ontario Ranch, the home is within walking distance to a newly developed shopping plaza featuring a supermarket, retail stores including Ross Dress for Less, dining options such as McDonald’s, additional restaurants, and a fitness center—offering exceptional everyday convenience.A rare opportunity to own an almost new home in a fast-growing master-planned community, combining modern design, comfort, and strong long-term appeal. Don’t miss this opportunity.
- Listing Status:
- Active
- Date Added:
- October 15, 2026
- Data Last Updated:
- October 23, 2026 at 3:16AM
- Listing Office:
- Real Broker : 909-403-6143
- Listing Agent:
- Yuying Lin : 909-403-6143
- Contact:
- 626-988-3870
- MLS ID:
- TR26223786

- Pool: CommunityAssociation
- Parking: Parking spaces: 2
- General: 2
- HOA Amenities: Call for RulesClubhouseSport CourtPlaygroundPoolTrail(s)270.0Monthly
- Originating MLS: CRMLS_CRM
- School District: Chaffey Joint Union High
- County: San Bernardino
- Zoning: 0218312010000
- View: None
- Water: Public
- Sewer: Public Sewer
- Source: CRMLS_CRM
This listing courtesy of Yuying Lin , Real Broker
Monthly Payment
- Principal & Interest $
- Property Taxes $
- Home Insurance $
- VA Funding Fee $

 New - 1 day ago