3981 E Huntington Street, Ontario, CA 91761
- 3 beds |
- 2 baths |
- 1,455 sqft
 Condominium
 Built in 2023
 —— sqft lot
 2 car garage
 $436/sqft
 Listed 13 days ago
Property Description
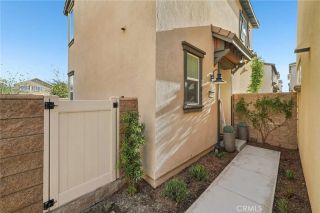
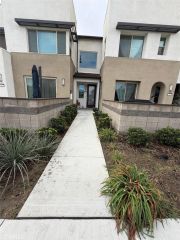
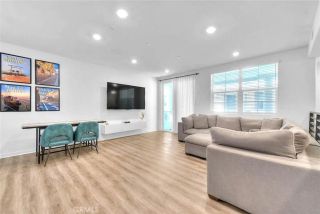
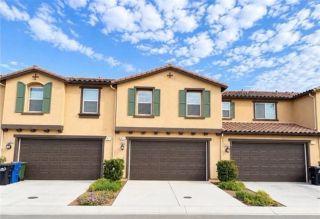
**SELLER FINANCING. VA ASSUMABLE LOAN. SUBJECT-TO SELLER FINANCING DEAL. RESORT-STYLE AMENITIES. EV CHARGER INCLUDED. MOVE IN READY** Enjoy access to a pool, spa, pickleball courts, tennis courts, playground, dog park, outdoor cooking area, barbecue, and picnic area all within this vibrant community. Built in 2023 this contemporary 3- bedroom, 2.5-bathroom townhouse offers 1,455 square feet of stylish, functional living space. The open concept floor plan connects the spacious living area to a modern kitchen with sleek appliances and ample cabinetry. The primary suite features a walk-in closet and private en-suite bathroom, while two additional bedrooms provide flexibility for family, guests, or a home office. Black out shades, an attached 2-car garage, private driveway, and an EV charger a rare combination in townhouse living. The home also includes a leased solar system at $87 per month supporting energy efficiency and potential long-term utility savings. Conveniently located near parks, shopping, and top-rated schools, this Sunset Ranch home offers modern comfort, community amenities, and flexible financing possibilities. Modern. Connected. Move-in ready. Come see what makes this one stand out. Financing options are subject to lender and seller approval. Verify all terms, qualifications, and availability.
- Listing Status:
- Active
- Date Added:
- October 9, 2026
- Data Last Updated:
- October 23, 2026 at 3:13AM
- Listing Office:
- ShoppingSDHouses : 619-992-9150
- Listing Agent:
- Nicholas Moreno : 619-940-8699
- MLS ID:
- PTP2607632
- Pool: Community/Common
- Parking: Parking spaces: 2
- General: 2
- HOA Amenities: Outdoor Cooking AreaPicnic AreaPlaygroundBarbecuePool290.0Monthly
- Originating MLS: CRP
- County: San Bernardino
- Zoning: Condo0218363680000
- View: Neighborhood
- Sewer: Public Sewer
- Source: CRP
This listing courtesy of Nicholas Moreno , ShoppingSDHouses
Monthly Payment
- Principal & Interest $
- Property Taxes $
- Home Insurance $
- VA Funding Fee $


 New - 1 day ago