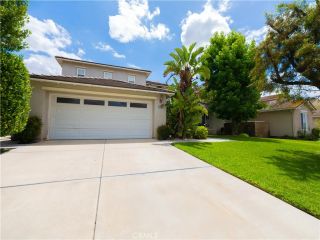
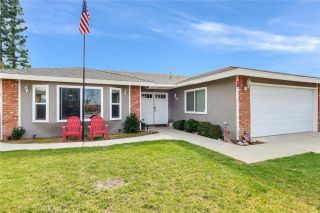
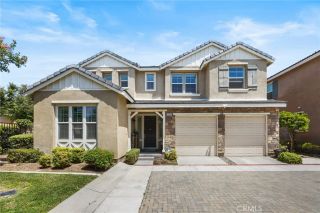
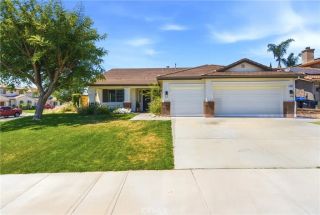
4034 S Carneros Ave, Ontario, CA 91761
- 4 beds |
- 3 baths |
- 2,792 sqft
 Single-Family Home
  Built in 2019
  4,051sqft lot
 2 car garage
  $315/sqft
  Listed 9 days ago
Property Description
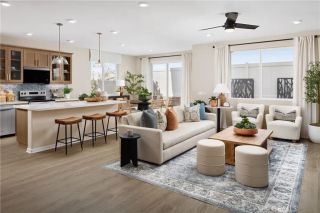
Welcome to this beautiful home with panoramic park views in the heart of Ontario! This exceptional 4-bedroom, 3-bathroom residence blends modern style with everyday comfort, offering 2,792 sq ft of living space on a generous 4,050 sq ft lot. Step into this stunning home featuring high ceilings, recessed lighting, and a spacious open layout. The gourmet kitchen is designed for both daily living and entertaining, complete with elegant countertops and a large center island. A private downstairs bedroom is perfect for multigenerational livingideal for older children, live-in parents, or out-of-town guests. This Ontario Ranch home also features a charming gated entry, sliding glass doors that open to a covered outdoor room, a large walk-in pantry, and a convenient laundry area. The home is equipped with a solar system that generates clean, renewable energy while helping reduce utility costs. Energy-efficient upgrades include a whole-house QuietCool recirculating fan system, tankless water heater, and water softener. Ideally located near schools, supermarkets, banks, and restaurants, this home offers both convenience and comfort. Dont miss the opportunity to make this stunning Ontario property yours!
- Listing Status:
- Active
- Date Added:
- May 20, 2026
- Data Last Updated:
- May 31, 2026 at 2:11AM
- Listing Office:
- TOP PRODUCERS REALTY PARTNERS : 909-590-8853
- Listing Agent:
- Ka Ho Hui : 626-716-4215
- MLS ID:
- CV26110124
- General: Community/Common
- Pool: Association
- Parking: GarageParking spaces: 4
- Roofing: Concrete
- General: Stucco2
- HOA Amenities: BoathousePlaygroundBarbecueFire PitPoolExterior Bldg Maintenance195.0Monthly
- Originating MLS: California Regional MLS
- County: San Bernardino
- Zoning: R10218503430000
- Utilities: Cable AvailableElectricity AvailableNatural Gas AvailableSewer AvailableWater Available
- Water: Public
- Sewer: Public Sewer
- Source: California Regional MLS
This listing courtesy of Ka Ho Hui , TOP PRODUCERS REALTY PARTNERS
Monthly Payment
- Principal & Interest $
- Property Taxes $
- Home Insurance $
- VA Funding Fee $

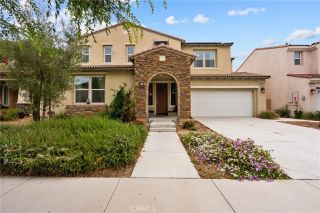
 New - 2 days ago