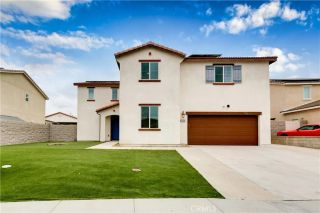
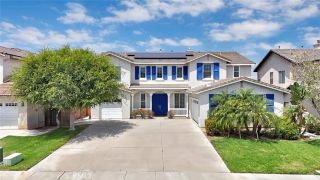
4065 S Bowery Place, Ontario, CA 91761
- 4 beds |
- 4 baths |
- 3,156 sqft
 Single-Family Home
  Built in 2022
  5,519sqft lot
 3 car garage
  $309/sqft
  Listed 2 days ago
Property Description
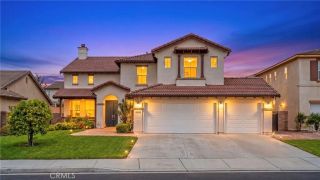
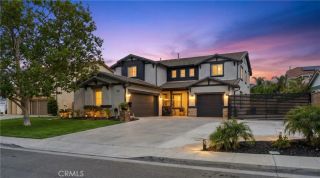
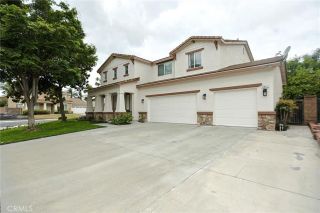
Welcome to 4065 S Bowery Pl., a beautifully upgraded Next Gen home in the desirable community of Ontario Ranch offering 4 bedrooms, 4 bathrooms, and 3,156 square feet of spacious living. Designed for multigenerational living, this thoughtfully designed residence features a private attached suite complete with its own separate entrance, kitchen, bathroom, laundry area, and living space ideal for extended family, guests, or potential rental income opportunities. Inside, youll find upgraded flooring throughout, an open and functional layout, and generously sized living spaces designed for both comfort and entertaining. The expansive kitchen showcases beautifully crafted cabinetry, granite countertops, ample storage, and a large center island that flows seamlessly into the main living and dining areas. Upstairs features spacious bedrooms, a versatile loft area, and a luxurious primary suite complete with a spa-inspired ensuite bathroom featuring dual vanities and abundant closet space. The home offers a quiet and comfortable atmosphere with natural light throughout. Additional highlights include leased solar panels for increased energy efficiency and affordability, a three-car garage, modern finishes, and a flexible floor plan perfect for todays evolving lifestyle needs.
- Listing Status:
- Active
- Date Added:
- May 21, 2026
- Data Last Updated:
- May 31, 2026 at 1:11AM
- Listing Office:
- Maximus Properties :
- Listing Agent:
- Matteo Merloni : 818-661-7643
- MLS ID:
- GD26115586
- Pool: N/K
- Parking: Parking spaces: 5
- General: 2
- HOA Amenities: Playground156.0Monthly
- Originating MLS: California Regional MLS
- County: San Bernardino
- Zoning: 0218414170000
- View: N/K
- Water: Public
- Sewer: Public Sewer
- Source: California Regional MLS
This listing courtesy of Matteo Merloni , Maximus Properties
Monthly Payment
- Principal & Interest $
- Property Taxes $
- Home Insurance $
- VA Funding Fee $

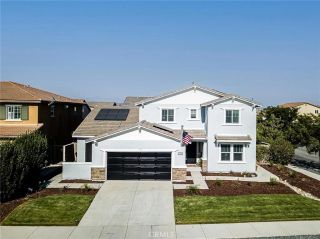
 New - 1 day ago