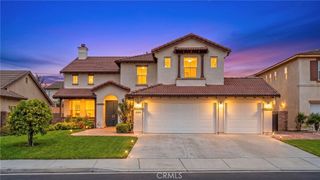
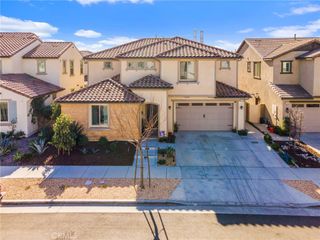
7415 Rock Creek Court, Eastvale, CA 92880
- 5 beds |
- 5 baths |
- 3,640 sqft
 Single-Family Home
  Built in 2004
  6,970sqft lot
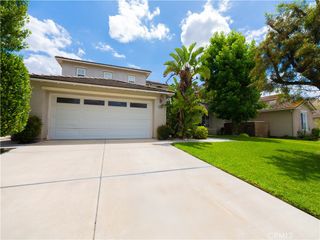
 3 car garage
  $294/sqft
  Listed 4 days ago
Property Description
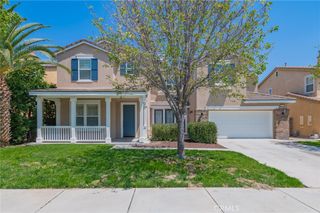
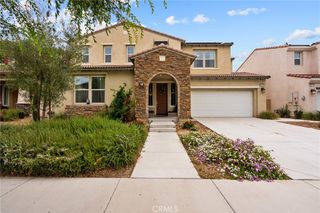
Nestled at the end of a quiet cul-de-sac in the highly sought-after community of Eastvale, this home offers the perfect blend of space, comfort, and resort-style living. Featuring 3,600+ square feet of living space with 5 spacious bedrooms and 4.5 bathrooms, this beautifully designed home has grand double-door entry into soaring ceilings, abundant natural light, and an open-concept floorplan designed for both everyday living and entertaining. The kitchen showcases upgraded quartz countertops, a center island with bar seating, ample cabinetry, and a seamless flow into the family room with cozy fireplace. A desirable main-floor bedroom suite offers flexibility for guests, multigenerational living, or a private home office. Upstairs, the expansive primary suite has dual vanities, privacy toilet, a soaking tub, separate shower, and large walk-in closet. A bonus room, two bedrooms with a shared with Jack-and-Jill bath, and additional bedroom and bathroom provide room for everyone to spread out comfortably. The backyard has mature landscaping with fruit trees, and plenty of room for gatherings, summer BBQs, and relaxing evenings under the stars. Conveniently located within walking distance to top-rated schools, parks, and minutes to shopping, dining, and major commuter access, this exceptional Eastvale home delivers the lifestyle today’s buyers are searching for.
- Listing Status:
- Active
- Date Added:
- May 26, 2026
- Data Last Updated:
- May 31, 2026 at 2:19AM
- Listing Office:
- EXP REALTY OF CALIFORNIA INC : 888-584-9427
- Listing Agent:
- BRENNAN DOHERTY : 888-584-9427
- MLS ID:
- IV26114006

- General: Second Garage
- Other Structures: Second GarageFront PorchConcrete
- Pool: None
- Parking: ConcreteDoor-MultiDirect AccessDoor-SingleDrivewayGarage Faces FrontGarageGarage Door OpenerGarage Faces SideParking spaces: 3
- Roofing: Tile
- Windows: Double Pane WindowsShutters
- General: DrywallStucco2Slab
- Road/Access: City Street
- HOA Amenities: 0.0
- Originating MLS: CRMLS_CRM
- School District: Corona-Norco Unified
- County: Riverside
- Zoning: 152250018
- View: NeighborhoodView
- Fencing: Wood
- Utilities: Cable AvailableElectricity ConnectedNatural Gas ConnectedPhone AvailableSewer ConnectedWater Connected
- Water: Public
- Sewer: Public Sewer
- Source: CRMLS_CRM
This listing courtesy of BRENNAN DOHERTY , EXP REALTY OF CALIFORNIA INC
Monthly Payment
- Principal & Interest $
- Property Taxes $
- Home Insurance $
- VA Funding Fee $

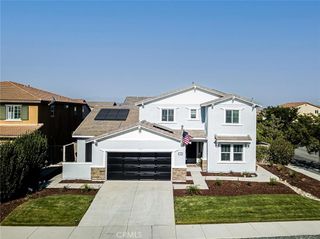
 New - 1 day ago