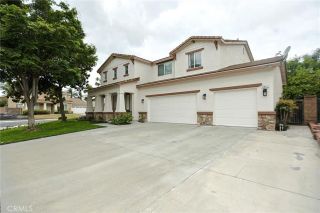
4772 Marrieta Street, Jurupa Valley, CA 91752
- 5 beds |
- 4 baths |
- 3,527 sqft
 Single-Family Home
  Built in 2016
  7,405sqft lot
 3 car garage
  $292/sqft
  Listed 1 day ago
Property Description
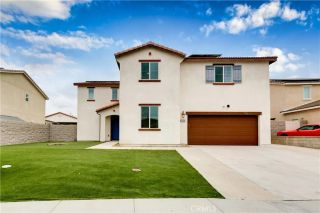
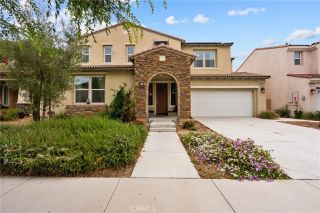
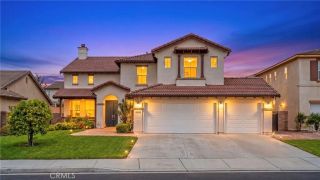
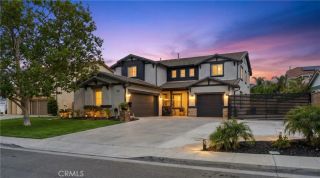
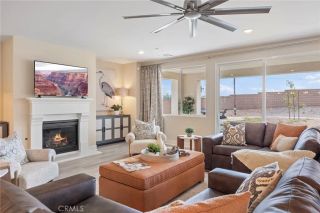
Welcome to this exceptional multi-generational residence, thoughtfully designed to provide both comfort and privacy for today's modern lifestyle. Situated on a desirable corner lot in the highly sought-after Vintage Community, this spacious 5-bedroom, 4-bathroom home offers over 3,500 square feet of versatile living space, including two luxurious primary suitesone conveniently located on the main floor and another upstairs. A standout feature is the private Next-Gen suite, complete with its own separate entrance, living area, breakfast bar, and in-suite washer and dryer. Whether used for extended family, guests, a home office, or potential rental income, this flexible space offers endless possibilities. Built in 2016, the home combines contemporary style with energy efficiency, featuring water-conscious landscaping, and low-maintenance outdoor spaces. The solar panels offer IMMEDIATE savings, providing several hundred dollars worth of electric bill savings per month. The open-concept floor plan seamlessly connects the expansive family room and chef-inspired kitchen, creating the perfect setting for entertaining and everyday living. The kitchen showcases granite countertops, a large center island, stainless steel appliances, and abundant cabinetry. Elegant wood flooring flows throughout the main living areas, while an upstairs loft provides additional space for a home office, media room, playroom, or retreat. Step outside to the covered patio, ideal for outdoor dining, weekend barbecues, and gatherings year-round. The property features a 24/7 surveillance camera system, exte
- Listing Status:
- Active
- Date Added:
- May 29, 2026
- Data Last Updated:
- May 31, 2026 at 1:11AM
- Listing Office:
- CBA : 714-322-1537
- Listing Agent:
- David Sarega : 714-396-7973
- MLS ID:
- PW26117225
- General: N/K
- Pool: N/K
- Parking: TandemDirect Garage AccessParking spaces: 5
- General: 2
- HOA Amenities: 0.0
- Originating MLS: California Regional MLS
- County: Riverside
- Zoning: 160392047
- View: N/K
- Utilities: Electricity ConnectedNatural Gas ConnectedSewer ConnectedWater Connected
- Water: Public
- Sewer: Public Sewer
- Source: California Regional MLS
This listing courtesy of David Sarega , CBA
Monthly Payment
- Principal & Interest $
- Property Taxes $
- Home Insurance $
- VA Funding Fee $

 New - 1 day ago