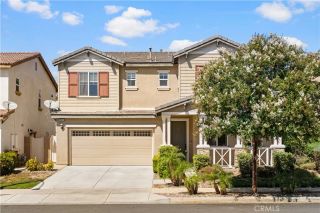
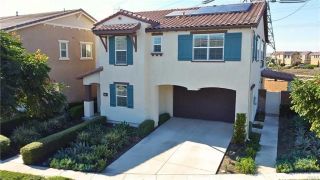
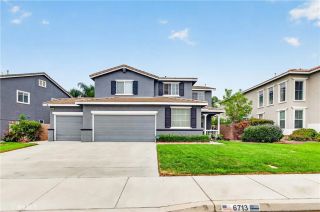
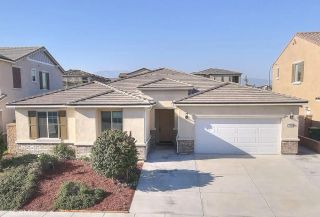
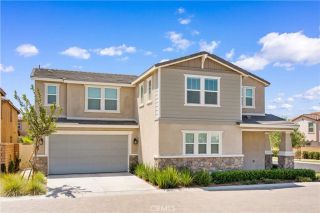
4060 S Bowery, Ontario, CA 91761
- 5 beds |
- 4 baths |
- 3,046 sqft
 Single-Family Home
  Built in 2022
  5,445sqft lot
 2 car garage
  $305/sqft
  Listed 24 days ago
Property Description
Lennar home built year 2022 featuring 3,046 sq. ft. 2 level Single Family Residence in Ontario with an exceptional layout with 5 bedrooms and 3.5 bathrooms. It perfectly balances modern style, energy efficiency, and a prime location near major shopping hubs. Main Floor Open-concept design with high ceilings, abundant natural light, one main floor suite with full bathroom (ideal for guests or in-laws) and a half bathroom for guest. Gourmet Kitchen Equipped with stainless steel appliances, granite countertops, a large center island, and a dedicated pantry. Second Floor features Four bedrooms, including a luxurious primary suite with an oversized walk-in closet, double vanities, a soaking tub, and a separate shower stall. Convenient Dedicated second-floor laundry room. Backyard offers Good-sized, cemented area designed for low-maintenance outdoor entertainment and family gatherings. Central air conditioner, Window shutters, Builder installed Solar Panels, and an attached garage with long drive way. Minutes away from Costco, 99 Ranch Market, Walmart Supercenter, and Sprouts Farmers Market. Quick and easy access to Interstate 10, State Route 60, and Interstate 15 freeway.
- Listing Status:
- Active
- Date Added:
- August 29, 2026
- Data Last Updated:
- September 22, 2026 at 7:12PM
- Listing Office:
- RE/MAX Galaxy : 909-860-8668
- Listing Agent:
- Henry Loh : 626-975-8702
- MLS ID:
- TR26188764
- General: N/K
- Style: Contemporary
- Pool: N/K
- Parking: Direct Garage AccessGarageParking spaces: 2
- Roofing: Tile/Clay
- General: 2
- HOA Amenities: Other/Remarks156.0Monthly
- Originating MLS: California Regional MLS
- County: San Bernardino
- Zoning: 0218414020000
- View: N/K
- Restrictions: CC&R's
- Utilities: Electricity ConnectedNatural Gas ConnectedWater Connected
- Water: Public
- Sewer: Public Sewer
- Source: California Regional MLS
This listing courtesy of Henry Loh , RE/MAX Galaxy
Monthly Payment
- Principal & Interest $
- Property Taxes $
- Home Insurance $
- VA Funding Fee $

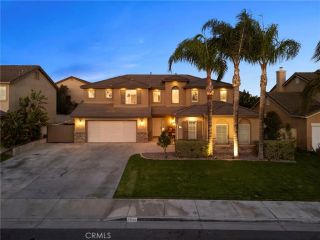
 New - 21 hours ago