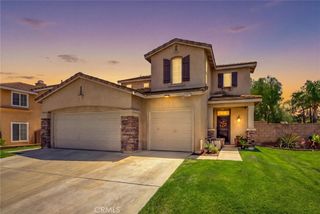
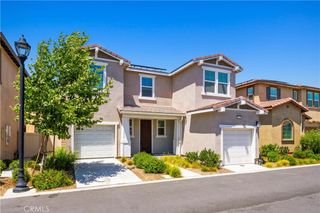
4157 S Winwood Paseo, Ontario, CA 91761
- 4 beds |
- 3 baths |
- 2,360 sqft
 Single-Family Home
  Built in 2025
  2,993sqft lot
 2 car garage
  $368/sqft
  Listed 13 days ago
Property Description
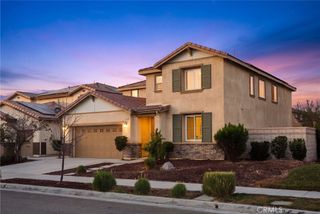
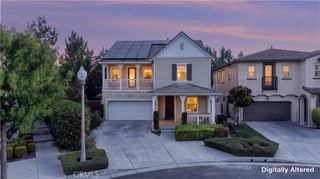
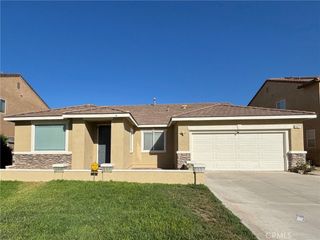
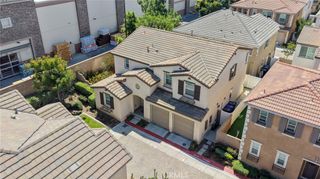
Welcome to 4157 S Winwood Paseo, a beautifully designed 4-bedroom, 3-bath home offering approx. 2,360 sq. ft. in the desirable New Haven community of Ontario Ranch. The flexible floor plan features a first-floor bedroom and full bath, ideal for guests, multigenerational living, or a home office. The open-concept main level connects the Great Room, dining area, and kitchen, featuring a large island, quartz countertops, pantry, stainless steel appliances, upgraded range hood, and built-in reverse osmosis system. Upstairs offers a spacious loft, primary suite with walk-in closet and private bath, two additional bedrooms, full bath, and convenient laundry room. Additional highlights include fully paid solar panels, energy-efficient windows, ERV system, hot water recirculation on both floors, Ring security, smart lock, smart thermostat, Wi-Fi garage opener, fiber internet pre-wiring, and EV charging readiness. The low-maintenance backyard is finished with fresh concrete and offers plenty of space to relax or entertain. New Haven residents enjoy resort-style amenities across 15+ acres, including heated pools and spas, pickleball and basketball courts, dog parks, playgrounds, BBQs, fire pits, cabanas, fitness areas, picnic spaces, and more. A thoughtfully designed home combining modern comfort, energy efficiency, smart technology, and resort-style community living.
- Listing Status:
- Active
- Date Added:
- August 20, 2026
- Data Last Updated:
- August 24, 2026 at 12:18PM
- Listing Office:
- Real Brokerage Technologies : 619-248-6434
- Listing Agent:
- Di Wang : 626-695-6786
- Contact:
- 626-695-6786
- MLS ID:
- WS26176940

- General: Community
- Style: Contemporary
- Other Structures: PatioCovered
- Pool: CommunityAssociation
- Parking: DrivewayParking spaces: 2
- Roofing: Tile
- General: 2
- HOA Amenities: ClubhouseDog ParkFire PitMaintenance GroundsOutdoor Cooking AreaBarbecuePicnic AreaPlaygroundPickleballPoolSaunaSpa/Hot Tub195.0Monthly
- Originating MLS: CRMLS_CRM
- School District: Chaffey Joint Union High
- County: San Bernardino
- Zoning: 0218576040000
- View: Mountain(s)NeighborhoodView
- Water: Public
- Sewer: Public Sewer
- Source: CRMLS_CRM
This listing courtesy of Di Wang , Real Brokerage Technologies
Monthly Payment
- Principal & Interest $
- Property Taxes $
- Home Insurance $
- VA Funding Fee $