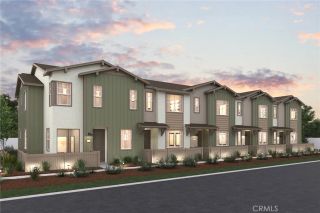
4230 S Hibiscus Paseo South 91, Ontario, CA 91761
- 3 beds |
- 3 baths |
- 1,570 sqft
 Condominium
  Built in 2024
  802sqft lot
 2 car garage
  $362/sqft
  Listed 7 days ago
Property Description
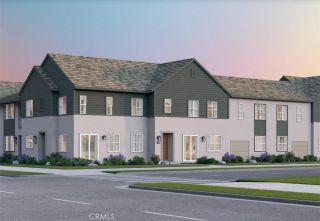
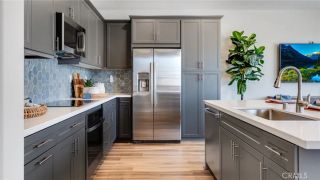
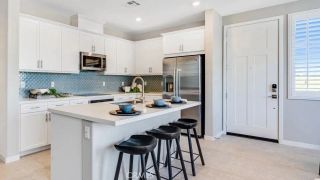
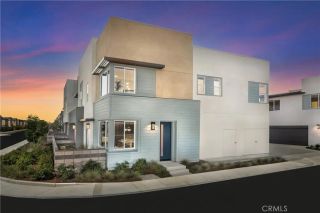
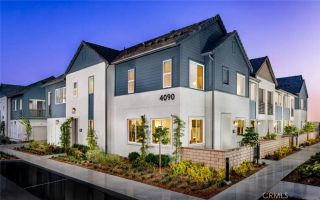
Welcome to this inviting and modern 3-bedroom, 2.5-bath townhouse offering 1,570 sq ft of bright, open living space. Built in 2024, the home features an open floor plan that feels airy and full of natural light. The first floor is upgraded with luxury vinyl plank flooring throughout, creating a clean and modern look. Enjoy the convenience of a 2-car garage with direct access to the home, plus a rare private drivewaysomething you dont often find in a condo community. Upstairs, the spacious primary suite includes a dual-vanity bathroom with a separate soaking tub and shower. Two additional well-sized bedrooms provide comfort and flexibility for family, guests, or a home office. The low-maintenance front courtyard is perfect for relaxing outdoors after a long week work. Within the community, residents enjoy resort-style amenities including a pool, spa, BBQ area, and a playground for the kids. The location is unbeatablejust across the street from Costco, 99 Ranch Market, In-N-Out, and more, with quick access to major freeways. Plus, the paid-off solar system offers significant savings on energy bills. A wonderful opportunity to own a modern, well-located home with exceptional convenience and value.
- Listing Status:
- Active
- Date Added:
- March 3, 2026
- Data Last Updated:
- May 31, 2026 at 1:11AM
- Listing Office:
- RE/MAX 2000 REALTY : 626-956-0188
- Listing Agent:
- Kehan Shih : 626-381-8324
- MLS ID:
- CV26112601
- General: Community/Common
- Pool: Association
- Parking: Direct Garage AccessGarageParking spaces: 2
- General: 2
- HOA Amenities: Outdoor Cooking AreaPlaygroundBarbecuePool266.06Monthly
- Originating MLS: California Regional MLS
- County: San Bernardino
- Zoning: 0218309310000
- View: Neighborhood
- Water: Public
- Sewer: Public Sewer
- Source: California Regional MLS
This listing courtesy of Kehan Shih , RE/MAX 2000 REALTY
Monthly Payment
- Principal & Interest $
- Property Taxes $
- Home Insurance $
- VA Funding Fee $

 New - 2 days ago