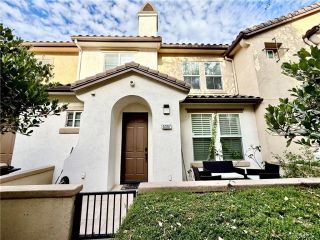
4291 S Hermosa Paseo, Ontario, CA 91761
- 3 beds |
- 3 baths |
- 2,051 sqft
 Condominium
  Built in 2024
  —— sqft lot
  2 car garage
  $356/sqft
  Listed 14 days ago
Property Description
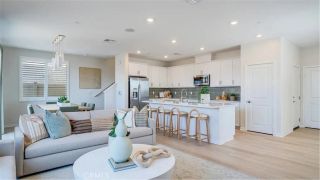
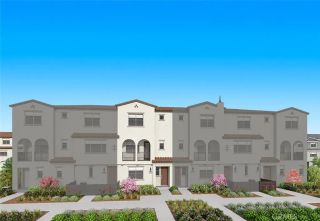
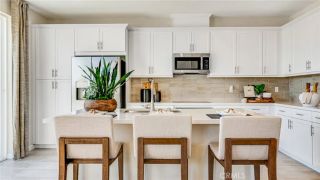
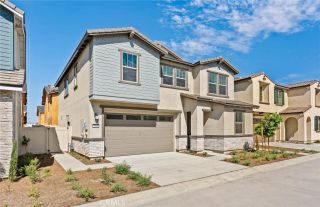
Solar purchase included in price! Don't miss this rare opportunity to own former MODEL HOME at Belmont at Sunset Ranch! Situated on a premium corner home overlooking the community park, this beautifully upgraded 2,051 sq. ft. home offers 3 bedrooms, 2.5 bathrooms, a spacious loft, and an open-concept floor plan designed for modern living.The first floor features 9-ft. ceilings, luxury vinyl plank flooring, a spacious great room, dining area, powder room, and laundry room. The gourmet kitchen showcases cloud shaker cabinets, upgraded stone countertops, a large center island, walk-in pantry, and Whirlpool stainless steel appliances, including a counter cooktop, built-in oven, microwave, dishwasher, refrigerator, plus washer and dryerall included. Upstairs, the versatile loft provides additional living space, while two secondary bedrooms share a full bath with dual sinks. The spacious primary suite features a large walk-in closet, dual-sink vanity with cultured marble countertops, walk-in shower, and a private balcony with relaxing views of the community park. Additional highlights include professionally selected model home finishes, energy-efficient construction, abundant natural light, premium upgrades throughout, and a move-in-ready package. Each home is built with uncompromising energy efficiency in mind such as a tankless water heater, smart thermostat, dual-pane low E glass windows and so much more to help ensure uninterrupted comfort all year long. All that is complemented by a solar energy system as well to maximize savings. Community amenities include two parks, pool
- Listing Status:
- Active
- Date Added:
- July 14, 2026
- Data Last Updated:
- July 29, 2026 at 1:11AM
- Listing Office:
- KB Home Sales-Southern CA Inc : 951-833-3123
- Listing Agent:
- Amanda Moore :
- MLS ID:
- SW26153888
- General: Community/Common
- Style: Mediterranean/Spanish
- Pool: Association
- Parking: GarageParking spaces: 2
- General: 2
- HOA Amenities: Picnic AreaPlaygroundBarbecuePoolExterior Bldg Maintenance278.0Monthly
- Originating MLS: California Regional MLS
- County: San Bernardino
- Zoning: 0218356240000
- View: N/K
- Fencing: N/K
- Restrictions: CC&R's
- Water: Public
- Sewer: Public Sewer
- Source: California Regional MLS
This listing courtesy of Amanda Moore , KB Home Sales-Southern CA Inc
Monthly Payment
- Principal & Interest $
- Property Taxes $
- Home Insurance $
- VA Funding Fee $

 New - 18 hours ago