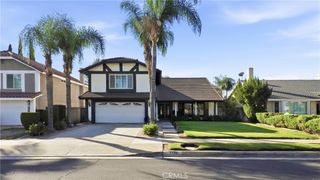
4758 S Solstice Avenue, Ontario, CA 91762
- 4 beds |
- 3 baths |
- 2,393 sqft
 Single-Family Home
 Built in 2026
 4,330sqft lot
 2 car garage
 $393/sqft
 Listed 2 days ago
Property Description
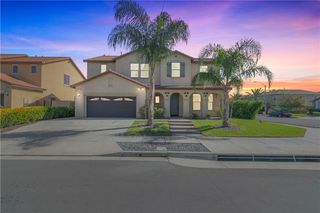
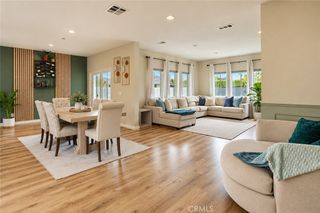
Welcome to this beautiful 2026-built home located in a desirable luxury community in Ontario! Offering 2,393 sq. ft. of thoughtfully designed living space, this spacious home features 4 bedrooms, 3 bathrooms, and a versatile upstairs loft perfect for a home office, entertainment area, or additional family living space. The inviting open-concept floor plan seamlessly connects the kitchen, dining, and living areas, creating the perfect setting for everyday living and entertaining. The modern kitchen features stunning quartz countertops, a spacious center island, and plenty of room to gather with family and friends. An upstairs laundry room adds convenience to your daily routine. Enjoy resort-style living with exceptional community amenities, including beautiful parks, a sparkling swimming pool, relaxing spa, BBQ areas, and more! Experience the perfect combination of modern comfort, spacious living, and an incredible community lifestyle. Photo is rendering of model. Buyer can purchase or lease solar.
- Listing Status:
- Active
- Date Added:
- October 21, 2026
- Data Last Updated:
- October 23, 2026 at 6:19AM
- Listing Office:
- KB Home Sales-Southern CA Inc : 951-833-3123
- Listing Agent:
- Amanda Moore : 951-833-3123
- MLS ID:
- SW26228145

- General: Association
- Pool: Association
- Parking: DrivewayGarageParking spaces: 2
- Windows: ENERGY STAR Qualified Windows
- General: 2
- HOA Amenities: Maintenance GroundsOther CourtsBarbecuePicnic AreaPlaygroundPickleballPoolSpa/Hot Tub174.0Monthly
- Originating MLS: CRMLS_CRM
- School District: Mountain View
- County: San Bernardino
- View: None
- Fencing: BrickVinyl
- Water: Public
- Sewer: Public Sewer
- Source: CRMLS_CRM
This listing courtesy of Amanda Moore , KB Home Sales-Southern CA Inc
Monthly Payment
- Principal & Interest $
- Property Taxes $
- Home Insurance $
- VA Funding Fee $

 New - 1 day ago