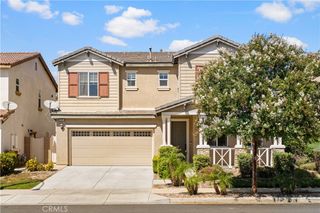
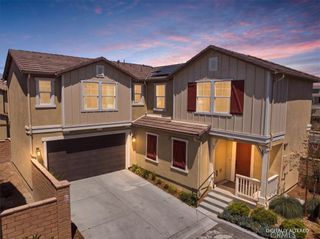
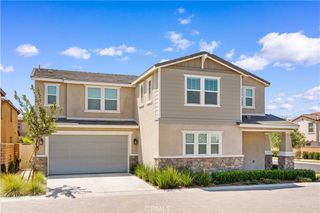
5111 S Victory Lane, Ontario, CA 91762
- 4 beds |
- 4 baths |
- 2,507 sqft
 Single-Family Home
  Built in 2017
  5,279sqft lot
 2 car garage
  $319/sqft
  Listed 14 days ago
Property Description
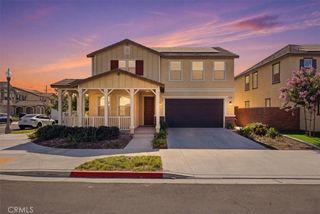
Bright and cozy home located in the prestigious Park Place community of Ontario Ranch. The community aims to enrich your lifestyle by offering a beautiful park house, a fitness center, pool, spa, tennis and basketball courts, parks, catering kitchen, theatre room, game room, children’s play room, barbecue, billiard room, recreation room, library, conference room and much more. This home features desirable floor plan and an open-concept kitchen adorned with a stylish island, perfect for culinary adventures and entertaining guests. Recent seller upgrades include new first-floor flooring, a charming gazebo-style covered patio with curtains, and Water Softener System. All bedrooms are equipped with a walk-in closet, One suite located on the 1st floor plus extra half bathroom. Master suite on the 2nd floor. With the large corner lot, you can host unforgettable weekend barbecues with your loved ones! Convenient access to freeways I-10, I-15, 91, 60 and 71, minutes drive to supermarket, plaza. Elementary School located just a few blocks away. Don’t miss out this property. It will go fast!! Your dream home awaits!!
- Listing Status:
- Active
- Date Added:
- September 8, 2026
- Data Last Updated:
- September 22, 2026 at 7:16PM
- Listing Office:
- Real Brokerage Technologies : 619-248-6434
- Listing Agent:
- LIAN LIU : 626-261-2024
- Contact:
- 626-261-2024
- MLS ID:
- WS26196086

- Pool: CommunityAssociation
- Parking: Parking spaces: 2
- General: 2
- HOA Amenities: Billiard RoomClubhouseFitness CenterGame RoomMeeting RoomOther CourtsBarbecuePlaygroundPoolRecreation RoomSpa/Hot TubTennis Court(s)163.0Monthly
- Originating MLS: CRMLS_CRM
- School District: Ontario-Montclair
- County: San Bernardino
- Zoning: 1073201520000
- View: None
- Water: Public
- Sewer: Public Sewer
- Source: CRMLS_CRM
- Exclusions: Patio Chairs
This listing courtesy of LIAN LIU , Real Brokerage Technologies
Monthly Payment
- Principal & Interest $
- Property Taxes $
- Home Insurance $
- VA Funding Fee $

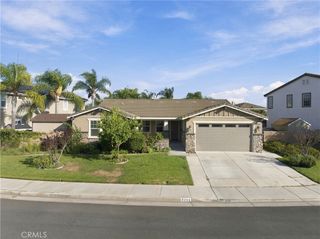
 New - 1 day ago