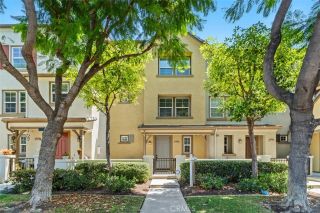
926 W Philadelphia K57, Ontario, CA 91762
- 2 beds |
- 3 baths |
- 932 sqft
 Condominium
  Built in 1990
  932sqft lot
 1 car garage
  $451/sqft
  Listed 4 days ago
Property Description
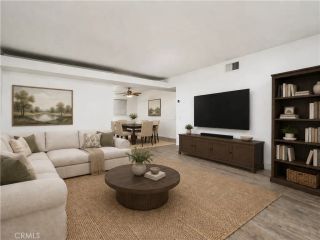
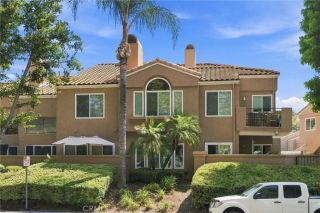
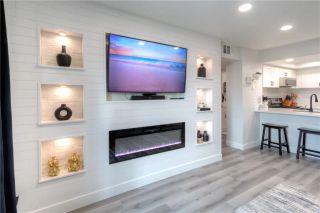
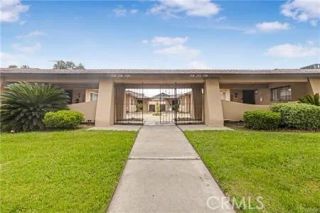
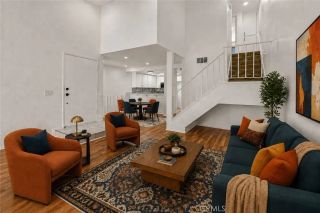
Welcome to 926 W Philadelphia St #57, located in the desirable gated community of Brittany Park Townhomes in Ontario. This inviting 2-bedroom, 2.5-bathroom townhome offers a comfortable and functional floor plan with plenty of natural light throughout. The spacious primary suite features a private balcony, creating the perfect space to enjoy your morning coffee or unwind at the end of the day. The home also offers two dedicated parking spaces for added convenience. Enjoy resort-style community amenities including a sparkling swimming pool, relaxing spa, fitness center, and playground. The HOA includes water and trash, offering added value and convenience for homeowners. Ideally located near Ontario International Airport, Ontario Mills, shopping, dining, entertainment, and major freeways, making everyday commuting and weekend activities easy and convenient. The community is FHA approved, providing flexible financing options for qualified buyers. Whether you're purchasing your first home or looking for a well-located property in Ontario, this is an opportunity you won't want to miss. Schedule your private showing today and come see everything this home and community have to offer!
- Listing Status:
- Active
- Date Added:
- August 19, 2026
- Data Last Updated:
- August 24, 2026 at 12:12PM
- Listing Office:
- RE/MAX 2000 REALTY : 626-956-0188
- Listing Agent:
- CHUNLING WANG : 626-316-3978
- MLS ID:
- WS26182233
- Pool: Community/Common
- Parking: Parking spaces: 1
- General: 2
- HOA Amenities: Gym/Ex RoomPlaygroundPoolTrash PickupWater416.0Monthly
- Originating MLS: California Regional MLS
- County: San Bernardino
- Zoning: 1014512450000
- View: N/K
- Water: Public
- Sewer: Public Sewer
- Source: California Regional MLS
This listing courtesy of CHUNLING WANG , RE/MAX 2000 REALTY
Monthly Payment
- Principal & Interest $
- Property Taxes $
- Home Insurance $
- VA Funding Fee $