1430 N Harding Street, Orange, CA 92867
- 4 beds |
- 3 baths |
- 2,120 sqft
 Single-Family Home
  Built in 1965
  8,350sqft lot
 2 car garage
  $731/sqft
  Listed 14 days ago
Property Description
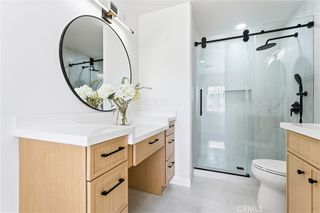
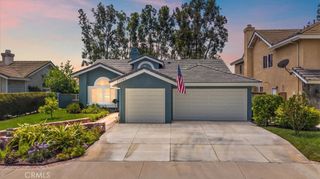
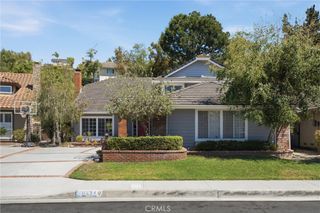
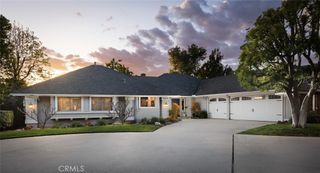
Stunning home offers modern style, quality finishes, and a highly functional floor plan. Huge lot with RV parking. In addition to the spacious bedrooms, the home features a versatile family room that has a with a New custom cozy fireplace and a bar area that has a full sink. This huge room has a double door that leads out into your covered patio with your New lush landscaped backyard. Extensive recent upgrades include a brand-new HVAC system, new insulation, new luxury vinyl flooring throughout the main living areas, new tile flooring in the bathrooms, fresh interior and exterior paint, new baseboards, and new mirrored closet doors. The stunning kitchen with a huge island has been completely remodeled with brand-new cabinetry, quartz countertops, stainless steel appliances, and updated fixtures. All three bathrooms have also been tastefully refreshed with new fixtures and quartz countertops, creating a cohesive, modern feel throughout the home. Step outside to enjoy newly installed sod in both the front and back yards, providing fresh curb appeal and outdoor space to entertain or relax. The finished garage features a durable new epoxy floor, adding both style and functionality. Ideally located in the highly desirable Villa Park area of Orange, this home offers the perfect blend of tranquility and convenience. Residents enjoy close proximity to shopping, dining, parks, and major freeways, while benefiting from access to the award-winning Orange Unified School District, including highly regarded Villa Park schools. With thoughtful upgrades throughout and an exceptional location, this turnkey home offers the perfect combination of comfort, quality, and contemporary living.
- Listing Status:
- Active
- Date Added:
- July 16, 2026
- Data Last Updated:
- July 29, 2026 at 7:16AM
- Listing Office:
- RE/MAX Select One : 714-846-3800
- Listing Agent:
- Lance Barker : 714-846-3800
- MLS ID:
- OC26154864

- General: None
- Other Structures: Rear PorchConcreteCovered
- Pool: None
- Parking: Door-MultiDirect AccessGarageRV PotentialRV Access/ParkingParking spaces: 2
- Windows: Bay Window(s)Double Pane Windows
- General: 3
- HOA Amenities: 0.0
- Originating MLS: CRMLS_CRM
- School District: Orange Unified
- County: Orange
- Zoning: 37816407
- View: None
- Fencing: BlockExcellent ConditionPrivacy
- Water: Public
- Sewer: Public Sewer
- Source: CRMLS_CRM
This listing courtesy of Lance Barker , RE/MAX Select One
Monthly Payment
- Principal & Interest $
- Property Taxes $
- Home Insurance $
- VA Funding Fee $