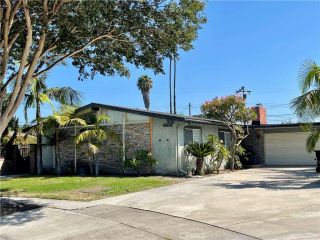
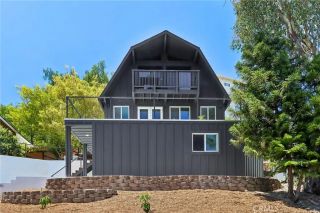
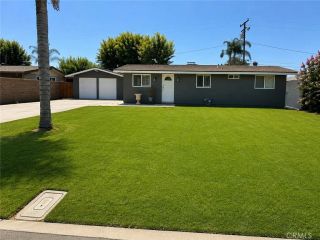
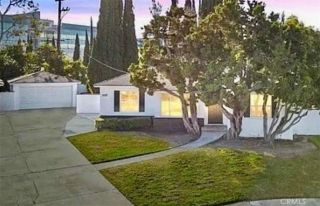
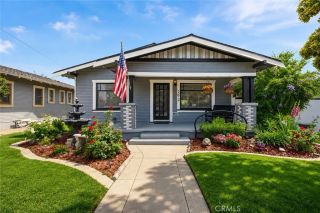
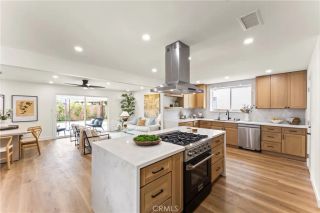
173 N Waverly, Orange, CA 92866
- 2 beds |
- 2 baths |
- 1,254 sqft
 Single-Family Home
  Built in 1946
  6,752sqft lot
 1 car garage
  $1,096/sqft
  Listed 2 days ago
Property Description
A thoughtfully reimagined residence nestled in the highly desirable north east quadrant of the Old Town Orange Historic District where historic character, modern comfort, and future value converge. This home presents a rare, meaningful value-add opportunity to own a home in the Old Town Orange Historic District with more than $250,000 invested across property improvements, planning, engineering, historic resource assessment completion, and approvals representing over 13 months of completed groundwork. Approved Planning Department and Design Review Committee plans envision an approximately 180-square-foot addition to the home and an approximately 300 sqft garage conversion ADU. The proposed home updates would create a future 3 bedroom, 3 bath home with a luxurious primary suite, walk-in closet, and spa-style primary bath. This would present the potential for a total of 4 bedrooms, 4 bathrooms and approximately 1,729 square feet of living space on the premises. This is a significant value for a new owner with planning department approved plan sets and final building department review already underway. Currently, the updated the home features extensive improvements throughout and is being sold with a completed termite clearance. The new kitchen features quartz countertops and new GE appliances, while updated baths include custom tile, new shower valves, cabinetry and fixtures with a newly reglazed tub. Major system upgrades include new PEX plumbing, a new HVAC system and ducting throughout the home, and a Noritz tankless water heater. Professionally leveled floors, new laminat
- Listing Status:
- Active
- Date Added:
- August 9, 2026
- Data Last Updated:
- August 11, 2026 at 7:11PM
- Listing Office:
- BHHS CA Properties : 714-602-2626
- Listing Agent:
- Jenni Abney : 951-733-7456
- MLS ID:
- PW26173236
- General: N/K
- Style: Traditional
- Pool: N/K
- Parking: Garage - Single DoorParking spaces: 2
- Roofing: AsphaltShingle
- General: StuccoWoodHardiPlank TypeVertical SidingConcreteDucts Prof Air-SealedGlass1
- HOA Amenities: 0.0
- Originating MLS: California Regional MLS
- County: Orange
- Zoning: 38606203
- View: N/K
- Fencing: MasonryNew ConditionWood
- Utilities: Electricity ConnectedNatural Gas ConnectedSewer ConnectedWater Connected
- Water: Public
- Sewer: Public Sewer
- Source: California Regional MLS
This listing courtesy of Jenni Abney , BHHS CA Properties
Monthly Payment
- Principal & Interest $
- Property Taxes $
- Home Insurance $
- VA Funding Fee $