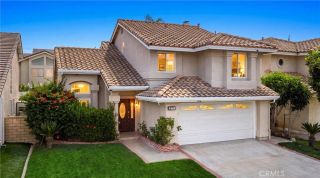
12351 Alexander, Santa Ana, CA 92705
- 3 beds |
- 2 baths |
- 1,472 sqft
 Single-Family Home
  Built in 1976
  10,585sqft lot
 2 car garage
  $815/sqft
  Listed 4 days ago
Property Description
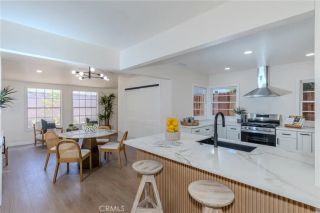
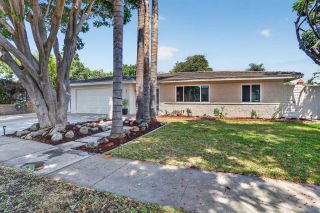
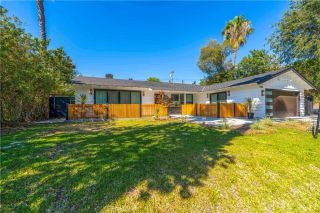
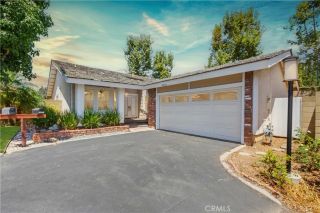
Panoramic canyon views, distinctive A-frame architecture, and thoughtful modern updates come together in this beautifully remodeled custom hillside home in the highly desirable Panorama Heights neighborhood. Tucked away on a peaceful street, this 3-bedroom, 2-bath residence offers the perfect blend of privacy, character, and everyday comfort. Natural light pours through expansive windows, highlighting soaring vaulted wood-beamed ceilings and an open, inviting floor plan designed for both relaxing and entertaining. The remodeled kitchen features quartz countertops, shaker cabinetry with soft-close doors, stainless steel appliances, and ample workspace, while luxury vinyl plank flooring flows throughout the home. Both bathrooms have been tastefully renovated with clean, timeless finishes. Step outside to enjoy multiple outdoor living spaces, including a spacious wood deck and porcelain tile patio, where you can unwind while taking in the peaceful canyon and hillside views. Set on a terraced 10,585-square-foot lot, the property offers mature landscaping, exceptional privacy, and a setting that feels like a retreat while remaining just minutes from everyday conveniences. Recent improvements include remodeled kitchen and bathrooms, luxury vinyl plank flooring, updated exterior siding and paint, a newer electrical panel, water heater, exterior doors, deck, patio, stucco retaining wall, and exterior stairs. A two-car attached garage and central air conditioning complete the home. Conveniently located near shopping, dining, hiking trails, and highly regarded Panorama Elementary Sch
- Listing Status:
- Active
- Date Added:
- August 6, 2026
- Data Last Updated:
- August 11, 2026 at 7:11PM
- Listing Office:
- eHomes : 323-434-5003
- Listing Agent:
- Melissa Alvarado : 949-560-2406
- MLS ID:
- PW26171236
- General: N/K
- Style: Custom Built
- Pool: N/K
- Parking: GarageGarage - Two DoorParking spaces: 4
- Roofing: Composition
- General: StuccoFrame2
- HOA Amenities: 0.0
- Originating MLS: California Regional MLS
- County: Orange
- Zoning: 09422140
- View: Mountains/HillsValley/Canyon
- Utilities: Cable AvailableElectricity ConnectedNatural Gas ConnectedPhone AvailableWater Connected
- Water: Public
- Sewer: Public Sewer
- Source: California Regional MLS
This listing courtesy of Melissa Alvarado , eHomes
Monthly Payment
- Principal & Interest $
- Property Taxes $
- Home Insurance $
- VA Funding Fee $

 New - 1 day ago