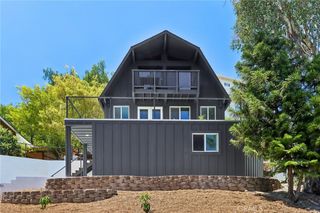
371 N Brook Glen, Orange, CA 92869
- 3 beds |
- 3 baths |
- 1,754 sqft
 Single-Family Home
  Built in 1987
  3,598sqft lot
 2 car garage
  $684/sqft
  Listed 5 days ago
Property Description
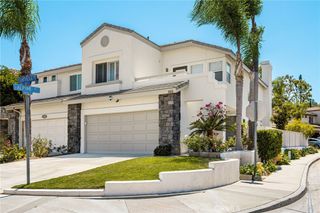
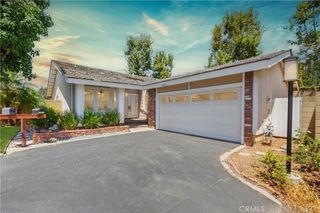
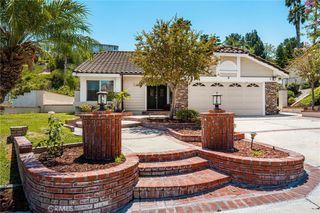
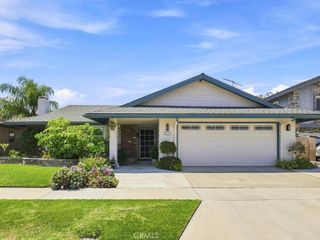
Welcome to 371 Brook Glen Ln. Rare opportunity in the highly sought-after Hunters Glen community of Santiago Hills! Nestled on one of the neighborhood’s most desirable streets, this MOVE-IN READY residence offers 3 bedrooms, 2.5 bathrooms, 1,754 square feet of thoughtfully designed living space, and made even better by the distinct advantage of NO HOA and NO MELLO-ROOS. From the moment you arrive, you’ll appreciate the home’s inviting curb appeal and welcoming front entry. Step inside to soaring VAULTED ceilings, abundant natural light, and an elegant formal living room that flows seamlessly into the formal dining room, perfect for everyday living and special gatherings. The updated kitchen is designed for both function and style, featuring granite countertops, NEWER built-in oven, NEWER gas cooktop, generous cabinet space, and a cheerful breakfast area. The family room is centered around a cozy fireplace and opens into the beautifully appointed PATIO ROOM, creating additional FLEXIBLE living space ideal for relaxing, entertaining, a playroom, or a home office. Upstairs, you’ll find three bedrooms, including a spacious PRIMARY SUITE complete with a PRIVATE DECK—the perfect place to enjoy your morning coffee or unwind in the evening. The REMODELED primary bathroom offers dual vanities, an OVERSIZED walk-in shower, and a LUXURIOUS soaking tub, creating a true spa-like retreat. The secondary bathrooms have also been tastefully updated. The backyard provides a peaceful setting for entertaining family and friends, gardening, or simply enjoying SoCal’s year-round weather. Additional features include direct access from the attached beautifully FINISHED two-car garage with ample storage into a separate INDOOR LAUNDRY room for added convenience. Location is everything, and this home truly delivers. Just steps from Santiago Hills Park and AWARD WINNING Chapman Hills Elementary School, you’ll enjoy easy access to parks, walking trails, playgrounds, and outdoor recreation. Peters Canyon Park is just minutes away, offering miles of scenic hiking, biking and trails. The home is conveniently located near shopping, restaurants, entertainment, major freeways, and the 241 Toll Road, making commuting throughout Orange County a breeze. Situated within the highly regarded Orange Unified School District, this home is assigned to CHAPMAN HILLS Elementary and EL MODENA High School, making it an exceptional opportunity for buyers seeking both lifestyle and location.
- Listing Status:
- Active
- Date Added:
- August 6, 2026
- Data Last Updated:
- August 11, 2026 at 7:19PM
- Listing Office:
- Circa Properties, Inc. : 714-203-6814
- Listing Agent:
- James Kim : 714-203-6814
- Contact:
- 714-975-3578
- MLS ID:
- PW26170574

- General: None
- Style: Contemporary
- Pool: None
- Parking: Direct AccessDrivewayGarage Faces FrontGarageGarage Door OpenerParking spaces: 2
- Roofing: Tile
- Windows: Double Pane Windows
- General: Stucco2Slab
- HOA Amenities: 0.0
- Originating MLS: CRMLS_CRM
- School District: Orange Unified
- County: Orange
- Zoning: 50384203
- View: None
- Fencing: Excellent Condition
- Utilities: Electricity ConnectedSewer ConnectedWater Connected220 Volts in Laundry
- Water: Public
- Sewer: Public Sewer
- Source: CRMLS_CRM
This listing courtesy of James Kim , Circa Properties, Inc.
Monthly Payment
- Principal & Interest $
- Property Taxes $
- Home Insurance $
- VA Funding Fee $