3423 E White Chapel Court C, Orange, CA 92869
- 3 beds |
- 3 baths |
- 1,500 sqft
 Condominium
 Built in 1996
 0.32acre lot
 2 car garage
 $600/sqft
 Listed 17 days ago
Property Description
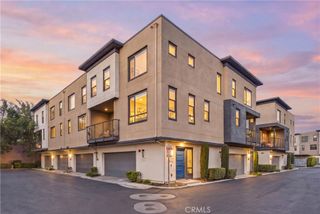
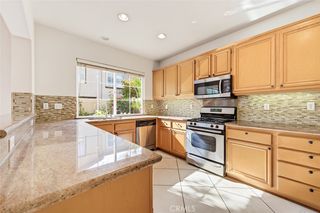
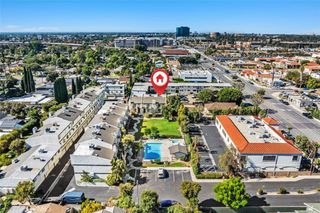
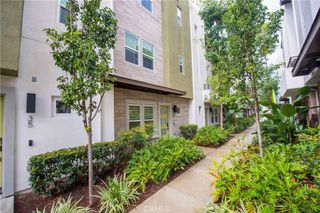
Beautiful, turnkey 3-bedroom, 2.5 bath Westbury home on two floors with large fenced rear yard situated on a quiet cul-de-sac in the gated Huntington Community of Orange. This dream home offers newer HVAC, completely remodeled kitchen, updated baths, upgraded luxury vinyl plank flooring on first level, vaulted ceilings, an oversized two-car garage with direct access and electric car charger, and close walking distance to community pool, spa. Through the entry you find an open living room with cozy fireplace and dining room with direct access and views to the private rear yard - perfect area for entertaining! Plantation shutters offer versatility for privacy and light. Opposite the living spaces is a gorgeous newer custom kitchen! Complete with newer six burner gas cooktop, double ovens, dishwasher, quartz counters, lazy Susan, soft close drawers, and doors. A remodeled powder bath completes the first floor. Upstairs there are two generous sized secondary bedrooms and an updated secondary bath. Each is light and bright and has plantation shutters. One bedroom used as an office. The spacious primary suite includes vaulted ceiling, plenty of closet space, ample natural light, an attached spa-like bathroom with dual vanities, custom walk-in shower, and an enclosed water closet. The Huntington Community features a resort-style pool, spa, greenbelt areas, and a gated entry. You can walk to Grijalva Park, shopping, and dining, with easy access to the 55, 22, and 91 freeways, as well as the 241 and 261 toll roads. 3423 E. White Chapel Court #C is a must-see!
- Listing Status:
- Active
- Date Added:
- November 8, 2026
- Data Last Updated:
- November 22, 2026 at 2:18PM
- Listing Office:
- Seven Gables Real Estate : 714-840-1031
- Listing Agent:
- Chris Bowman : 714-458-5653
- Contact:
- 714-458-5653
- MLS ID:
- OC26238316

- General: Association
- Style: Traditional
- Other Structures: Concrete
- Pool: Association
- Parking: AssignedDoor-MultiDirect AccessGarageGuestOversizedParking spaces: 2
- Roofing: Other
- Windows: DrapesShutters
- General: DrywallStucco2
- Road/Access: Paved
- HOA Amenities: Maintenance Front YardPoolSpa/Hot TubTrashWater512.0Monthly
- Originating MLS: CRMLS_CRM
- School District: Orange Unified
- County: Orange
- Zoning: 93921310
- View: None
- Fencing: Vinyl
- Utilities: Cable AvailableElectricity AvailablePhone AvailableSewer AvailableUnderground UtilitiesWater Available220 Volts in Garage
- Water: Public
- Sewer: Public Sewer
- Source: CRMLS_CRM
This listing courtesy of Chris Bowman , Seven Gables Real Estate
Monthly Payment
- Principal & Interest $
- Property Taxes $
- Home Insurance $
- VA Funding Fee $