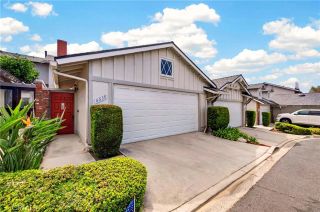
3423 E White Chapel Court E, Orange, CA 92869
- 3 beds |
- 3 baths |
- 1,483 sqft
 Condominium
  Built in 1995
  0.32acre lot
 2 car garage
  $606/sqft
  Listed 18 days ago
Property Description
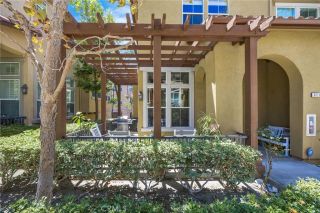
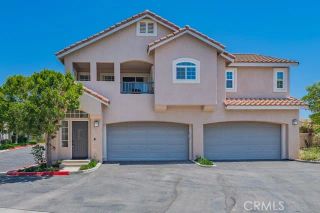
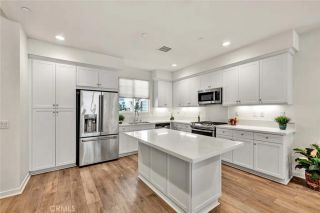
Welcome to this beautifully maintained end-unit condo in the gated Huntington Westbury community of Orange! This turnkey 1,483 square foot home offers 3 bedrooms and 3 bathrooms, including a rare in-law floorplan with a main-floor bedroom and full bath - perfect for multigenerational living, guests, or a private home office. Step inside to soaring vaulted ceilings and an abundance of natural light throughout the open space. The living room features a cozy gas fireplace, while the kitchen boasts granite counters and a breakfast bar, plus a separate dining area for effortless functionality. Upstairs, the primary suite includes a walk-in closet and a spa-like ensuite bathroom with a dual sink vanity. An additional upstairs bedroom with its own ensuite bathroom completes this fantastic floor plan. One of the standout features of this home is the private wraparound patio, offering a rare sense of seclusion and endless possibilities to make it your own. Whether you envision a lush garden, a cozy outdoor lounge, or a quiet space to enjoy your morning coffee or unwind in the evening, this outdoor retreat creates the perfect setting for indoor-outdoor living. Additional highlights include a newer HVAC system (~2 years old), indoor laundry room, and direct access to the 2-car garage. Residents enjoy HOA amenities including an association pool and spa just steps away, all within a secure, gated community. With shopping, dining, and top-rated Orange Unified schools nearby, this move-in-ready gem is a rare find in one of Orange's most sought-after communities!
- Listing Status:
- Active
- Date Added:
- July 10, 2026
- Data Last Updated:
- July 29, 2026 at 7:11AM
- Listing Office:
- Seven Gables Real Estate : 714-731-3777
- Listing Agent:
- Stephanie Rezac : 714-721-1035
- MLS ID:
- PW26149357
- General: Community/CommonPrivate Below GroundHeated
- Style: Traditional
- Pool: Below GroundAssociation
- Parking: Direct Garage AccessGarageGarage - Single DoorParking spaces: 2
- Roofing: Composition
- General: 2
- HOA Amenities: PoolExterior Bldg MaintenanceSewerTrash PickupWater512.0Monthly
- Originating MLS: California Regional MLS
- County: Orange
- Zoning: 93921312
- View: Neighborhood
- Fencing: Vinyl
- Restrictions: CC&R's
- Utilities: Electricity ConnectedNatural Gas ConnectedSewer ConnectedWater Connected
- Water: Public
- Sewer: Public Sewer
- Source: California Regional MLS
This listing courtesy of Stephanie Rezac , Seven Gables Real Estate
Monthly Payment
- Principal & Interest $
- Property Taxes $
- Home Insurance $
- VA Funding Fee $

 New - 12 hours ago