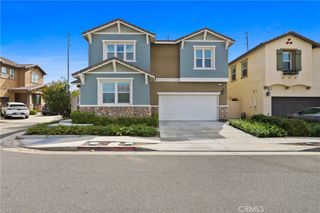
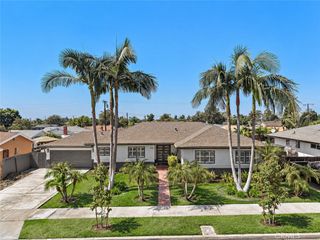
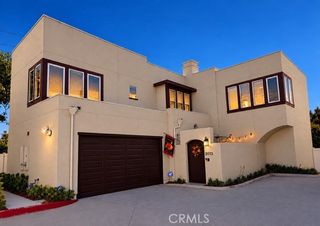
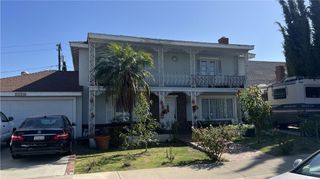
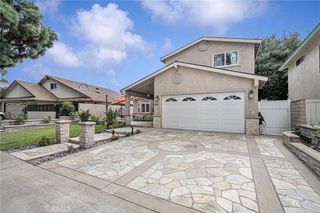
347 S Jennifer Lane, Orange, CA 92869
- 5 beds |
- 3 baths |
- 2,326 sqft
 Single-Family Home
  Built in 1975
  7,000sqft lot
 2 car garage
  $591/sqft
  Listed 13 days ago
Property Description
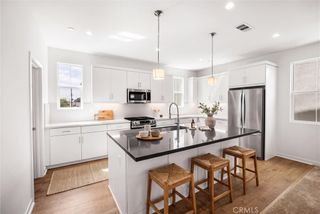
Welcome Home to Jennifer Lane! Step through the double-door entry into a spacious formal living room filled with natural light, featuring large windows and soaring cathedral ceilings. The nearby formal dining area leads into a bright and open kitchen designed with abundant cabinetry, an oversized window, and a large center island with ample space for meal preparation and casual dining. The kitchen opens directly to the spacious family room, highlighted by a cozy fireplace and sliding doors with direct access to the backyard. A convenient bathroom is located downstairs. Upstairs, the generously sized primary suite features a walk-in closet and private ensuite bathroom. Four additional bedrooms provide flexible space for a variety of uses. One bedroom/bonus room features a customized closet system with extensive clothing and jewelry storage. Another bedroom includes direct access to a private balcony overlooking the backyard. The large backyard provides plenty of outdoor space along with a spacious storage shed. The generous front parking area has room for a boat, trailer, RV, or other recreational vehicle. Conveniently located near medical facilities, shopping, dining, the 55, 57, and 91 freeways, Old Towne Orange, and the Orange Circle. Spacious and versatile with abundant indoor and outdoor space in a convenient Orange location.
- Listing Status:
- Active
- Date Added:
- September 9, 2026
- Data Last Updated:
- September 22, 2026 at 9:16PM
- Listing Office:
- 74 Properties Inc : 714-408-8245
- Listing Agent:
- Elli Nguyen : 7144088245
- Contact:
- 714-408-8245
- MLS ID:
- OC26145957

- General: Shed(s)
- Other Structures: Shed(s)Rear PorchConcretePatioCoveredOpen
- Pool: None
- Parking: ConcreteDirect AccessDoor-SingleDrivewayGarageGarage Door OpenerRV Access/ParkingParking spaces: 2
- Roofing: Tile
- Windows: Double Pane Windows
- General: 2
- HOA Amenities: 0.0
- Originating MLS: CRMLS_CRM
- School District: Orange Unified
- County: Orange
- Zoning: 39205102
- View: None
- Water: Public
- Sewer: Public Sewer
- Source: CRMLS_CRM
This listing courtesy of Elli Nguyen , 74 Properties Inc
Monthly Payment
- Principal & Interest $
- Property Taxes $
- Home Insurance $
- VA Funding Fee $

 New - 3 days ago