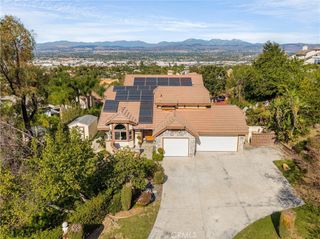
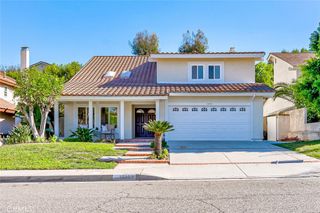
397 S Schug, Orange, CA 92869
- 4 beds |
- 3 baths |
- 2,542 sqft
 Single-Family Home
 Built in 1975
 6,482sqft lot
 3 car garage
 $570/sqft
 Listed 10 days ago
Property Description
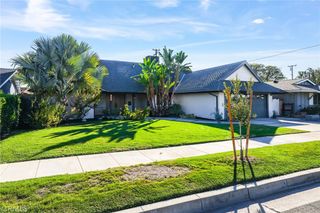
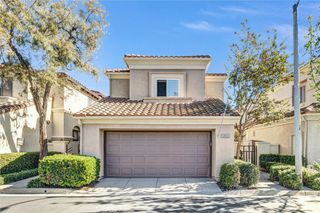
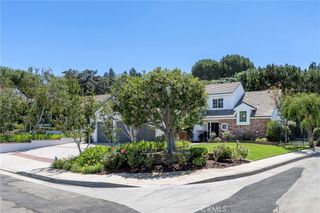
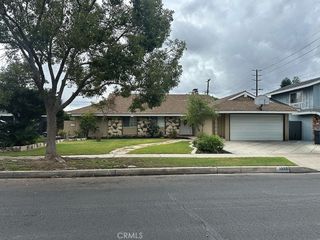
Located in the desirable Orangewood Terrace community of Orange, this updated 4-bedroom, 2.5-bathroom pool home features smooth walls, new interior doors and hardware, fresh interior paint and new flooring throughout. Tons of natural light and vaulted ceilings enhance the spaciousness of the living areas. The floor plan is ideal for everyday living, with a kitchen that opens to the family room, offers a view of the backyard, and connects to the family room with a custom fireplace and wet bar. All four bedrooms are located upstairs, including a spacious primary suite that offers the perfect retreat at the end of the day. All bedroom closets feature custom organizers, providing exceptional storage and organization. The attached 3-car garage offers plenty of space for vehicles, custom storage cabinets and epoxy coated floor. Step outside to your private backyard oasis featuring a sparkling pool and spa, perfect for entertaining family and friends. Situated in the heart of Orange, this home is just minutes from top-rated schools, shopping, dining, parks, hiking, and toll roads and major freeways, offering easy access to everything you need. With its thoughtful updates, generous living spaces, and highly desirable location, this move-in-ready home is one you won't want to miss.
- Listing Status:
- Active
- Date Added:
- November 12, 2026
- Data Last Updated:
- November 22, 2026 at 1:17PM
- Listing Office:
- First Team Real Estate : 714-544-5456
- Listing Agent:
- Elizabeth Wagner : 714-544-5456
- Contact:
- 714-728-7309
- MLS ID:
- PW26242455

- General: In GroundPrivate
- Style: Traditional
- Pool: In GroundPrivate
- Parking: DrivewayGarageSide By SideParking spaces: 6
- Roofing: CompositionShingle
- Windows: Double Pane Windows
- General: StoneStuccoWood Siding2Slab
- Road/Access: City Street
- HOA Amenities: 0.0
- Originating MLS: CRMLS_CRM
- School District: Orange Unified
- County: Orange
- Zoning: 39212220
- View: NeighborhoodView
- Fencing: Block
- Utilities: Cable AvailableElectricity ConnectedNatural Gas ConnectedSewer ConnectedWater Connected
- Water: Public
- Sewer: Public Sewer
- Source: CRMLS_CRM
This listing courtesy of Elizabeth Wagner , First Team Real Estate
Monthly Payment
- Principal & Interest $
- Property Taxes $
- Home Insurance $
- VA Funding Fee $