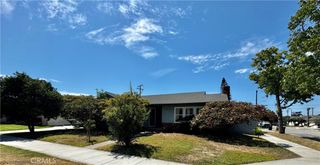
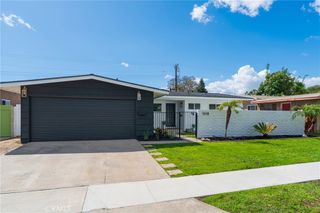
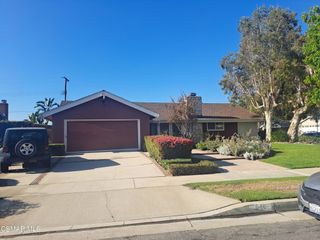
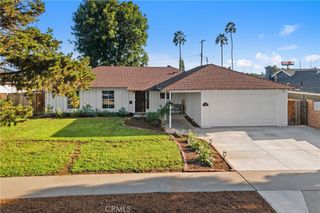
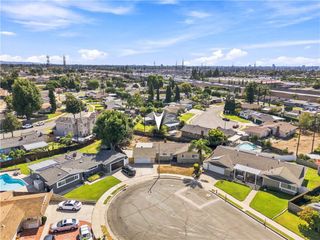
4430 E Silverleaf, Orange, CA 92869
- 3 beds |
- 2 baths |
- 1,398 sqft
 Single-Family Home
  Built in 1967
  6,499sqft lot
 2 car garage
  $858/sqft
  Listed 28 days ago
Property Description
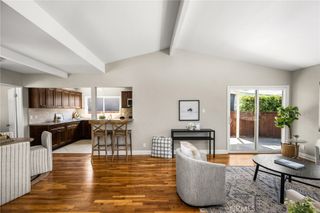
Welcome to this beautifully remodeled and thoughtfully upgraded home designed for comfortable everyday living and exceptional entertaining. The heart of the home is the stunning remodeled kitchen featuring leather-finish granite countertops, a classic subway tile backsplash, abundant cabinetry, and generous workspace for cooking and gathering. The family room seamlessly connects to an impressive outdoor living area through a sliding glass door, creating the perfect indoor-outdoor lifestyle. The entertainer's patio is complete with a covered television, relaxing hot tub, and ample space for hosting family and friends year-round. Surround sound speakers in both the living room and patio enhance the entertainment experience. Additional upgrades include a separate laundry room with a service sink and extra refrigerator, providing added convenience and storage. Energy-efficient solar panels and an electric vehicle charging station help reduce utility costs while supporting a modern lifestyle. This smart home is equipped with Alexa-controlled lighting and smart plugs, allowing effortless voice-command control throughout the home. Combining stylish updates, advanced technology, and exceptional indoor-outdoor living, this move-in ready property offers the perfect blend of comfort, convenience, and modern amenities.
- Listing Status:
- Active
- Date Added:
- September 18, 2026
- Data Last Updated:
- September 22, 2026 at 1:17PM
- Listing Office:
- Seven Gables Real Estate : 714-731-3777
- Listing Agent:
- Kathy Wilson : 714-731-3777
- Contact:
- 714-454-1507
- MLS ID:
- PW26202650

- General: Shed(s)Above GroundSolar Heat
- Other Structures: Shed(s)ConcretePatio
- Pool: None
- Parking: Direct AccessDrivewayGarageRV Access/ParkingParking spaces: 2
- Roofing: Composition
- General: 1Slab
- HOA Amenities: 0.0
- Originating MLS: CRMLS_CRM
- School District: Orange Unified
- County: Orange
- Zoning: 09347218
- View: None
- Water: Public
- Sewer: Public Sewer
- Source: CRMLS_CRM
- Exclusions: two plastic sheds and metal cactus
This listing courtesy of Kathy Wilson , Seven Gables Real Estate
Monthly Payment
- Principal & Interest $
- Property Taxes $
- Home Insurance $
- VA Funding Fee $

 New - 2 days ago