5049 E Almond Avenue 4, Orange, CA 92869
- 2 beds |
- 2 baths |
- 1,180 sqft
 Condominium
 Built in 1980
 —— sqft lot
 2 car garage
 $674/sqft
 Listed 2 days ago
Property Description
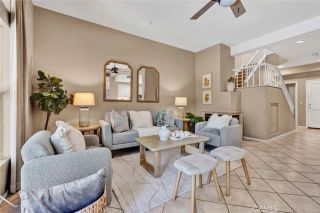
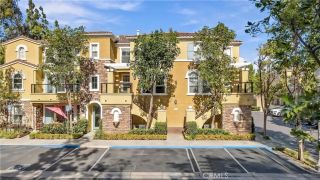
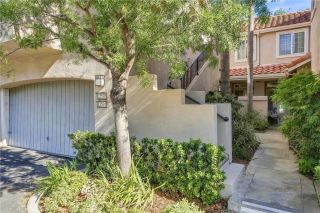
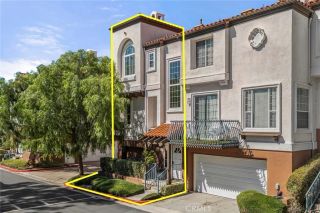
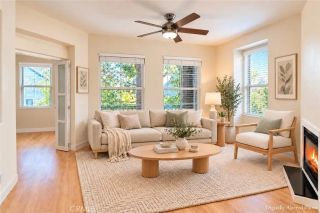
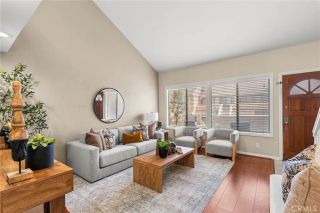
Nestled in the desirable Countryside Patio Homes community of East Orange, this beautifully maintained, end-unit condo offers the privacy and comfort of a single-family home, with no neighbors above and only one shared wall. Featuring a spacious, open-concept floor plan, this inviting residence offers two bedrooms, including an expansive primary suite and a secondary bedroom featuring a generous loft that adds approximately 150 square feet of additional living spaceideal for a home office, study area, or versatile retreat. The light-filled living room features a cozy gas fireplace with a custom mantel and recessed dimmable lighting, while the adjacent dining area flows seamlessly into the kitchen, creating an inviting space for everyday living and entertaining. Both the living room and primary bedroom offer direct access to the private backyard, creating a seamless connection between indoor and outdoor living. Thoughtful upgrades throughout include an induction range, microwave and dishwasher, updated kitchen and bathroom fixtures, modern lighting and ceiling fans, dimmer switches, an energy-efficient thermostat, and thermal ceramic window tinting and shades for enhanced comfort and efficiency. Step outside to your private, landscaped backyard featuring a charming brick patio and an impressive 20' x 10' motorized retractable awning, creating the perfect setting for outdoor dining, entertaining, or relaxing in the shade. Additional highlights include low-maintenance flooring, a spacious two-car garage with driveway parking for two additional vehicles, a fingerprint-access ga
- Listing Status:
- Active
- Date Added:
- October 20, 2026
- Data Last Updated:
- October 23, 2026 at 2:11AM
- Listing Office:
- Coldwell Banker Realty : 949-552-2000
- Listing Agent:
- Claire Na :
- MLS ID:
- PW26224171
- General: Community/Common
- Pool: Community/CommonAssociation
- Parking: Garage - Single DoorParking spaces: 4
- Roofing: Composition
- General: 2
- HOA Amenities: PoolExterior Bldg Maintenance510.0Monthly
- Originating MLS: California Regional MLS
- County: Orange
- Zoning: 93822017
- View: N/K
- Fencing: Vinyl
- Restrictions: CC&R's
- Water: Public
- Sewer: Public Sewer
- Source: California Regional MLS
This listing courtesy of Claire Na , Coldwell Banker Realty
Monthly Payment
- Principal & Interest $
- Property Taxes $
- Home Insurance $
- VA Funding Fee $

 New - 4 hours ago