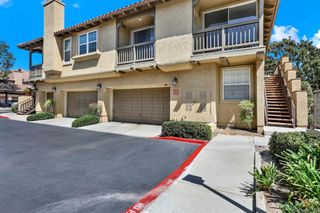
11045 Alderman Avenue, Tustin, CA 92782
- 2 beds |
- 3 baths |
- 1,274 sqft
 Condominium
 Built in 1993
 —— sqft lot
 1 car garage
 $588/sqft
 Listed 20 days ago
Property Description
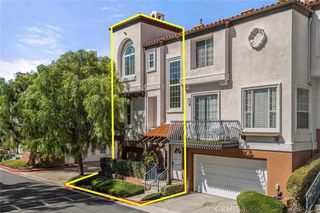
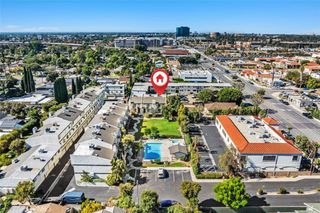
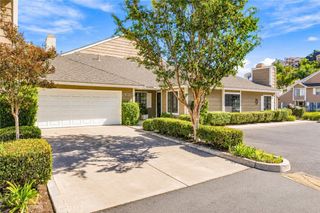
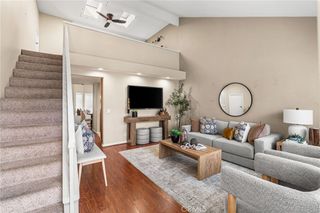
Welcome to 11045 Alderman Avenue, a Move-In Ready Condo Located within the Highly Desirable Cantada Community of Tustin Ranch. This Well-Maintained Home Features Two Bedrooms, Two and a Half Bathrooms, and Plenty of Natural Light Throughout. Upgrades Include Newer HVAC, Furnace, Water Heater, Attic Ducting, and New Garage Door. The Spacious Family Room Includes a Cozy Fireplace, Patio Access, and Opens to the Dining Area Which is Currently Used as an Office with Built-In Shelving and Desk. The Light and Bright Kitchen Provides Ample Counter/Cabinet Space, Stainless Steel Appliances, and a Breakfast Nook. The Primary Suite Includes a Walk-In Closet, Plantation Shutters, Vaulted Ceiling, and En-Suite Bath with Dual Vanities. The Patio Enjoys a Pergola and Garden Beds. Additional Features Include an Indoor Laundry Room with Built-In Cabinets and Sink, and Direct Access Single-Car Garage Plus One Carport Space (#133). HOA Amenities Include a Resort-Style Pool/Spa and Barbecue Area. Walk to Peters Canyon Elementary, Pioneer Middle, and Cedar Grove Park. Just Minutes to Peters Canyon Regional Park, Irvine Regional Park, Citrus Grove Park, Tustin/Irvine Marketplace, and Tustin Ranch Golf Course. Easy Access to the 241/261 Toll Roads and 5/55/405 Freeways. Don’t Miss Out On 11045 Alderman Avenue!
- Listing Status:
- Active
- Date Added:
- October 20, 2026
- Data Last Updated:
- October 23, 2026 at 2:18AM
- Listing Office:
- Katnik Brothers R.E. Services : 714-486-1419
- Listing Agent:
- John Katnik : 714-486-1419
- Contact:
- offer@kbre.com
- MLS ID:
- PW26225947

- General: AssociationPrivate
- Other Structures: PatioCovered
- Pool: CommunityAssociation
- Parking: Direct AccessGarageGuestParking spaces: 2
- Windows: Plantation ShuttersSkylight(s)Shutters
- General: 2
- HOA Amenities: Maintenance GroundsBarbecuePoolSpa/Hot Tub575.0Monthly
- Originating MLS: CRMLS_CRM
- School District: Tustin Unified
- County: Orange
- Zoning: 93822315
- View: None
- Water: Public
- Sewer: Public Sewer
- Source: CRMLS_CRM
This listing courtesy of John Katnik , Katnik Brothers R.E. Services
Monthly Payment
- Principal & Interest $
- Property Taxes $
- Home Insurance $
- VA Funding Fee $