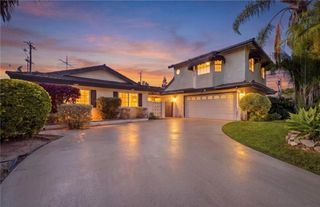
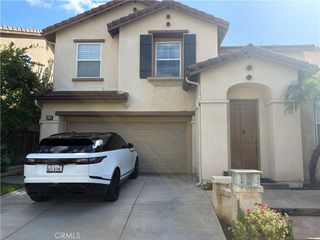
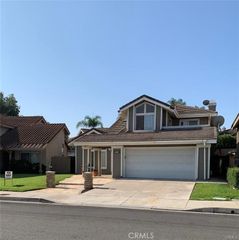
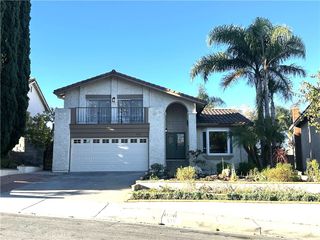
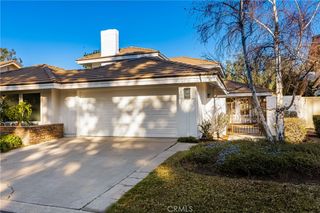
5432 E Crest De Ville Avenue, Orange, CA 92867
- 3 beds |
- 2 baths |
- 2,244 sqft
 Rental
 Built in 1977
 6,508sqft lot
 3 car garage
 $3/sqft
 Listed 25 days ago
Property Description
Located in the prestigious gated community of Crest De Ville, adjacent to Villa Park, this recently remodeled single-story home offers expansive living spaces, soaring ceilings, and abundant natural light. Enter through a gated courtyard into a grand formal living and dining room. Adjacent to a cozy family room with a fireplace is the kitchen, which boasts newer high-efficiency appliances, a walk-in pantry, and a wet bar. The primary suite offers patio access, a walk-in closet, and a spacious bathroom area with dual sinks, a freestanding bathtub, and a separate walk-in shower. This home is a must-see. Perfect for anyone seeking access to Villa Park schools and the privacy of a gated community. Contact the agent today for more information.
- Listing Status:
- Active
- Date Added:
- October 30, 2026
- Data Last Updated:
- November 22, 2026 at 2:18PM
- Listing Office:
- Real Estate Associates : 714-981-4382
- Listing Agent:
- Colleen Soler : 714-981-4382
- MLS ID:
- PW26232828

- General: None
- Other Structures: BrickPatio
- Pool: None
- Parking: Door-MultiDrivewayGarageParking spaces: 3
- Roofing: Tile
- General: BrickStucco1Slab
- Road/Access: Paved
- Originating MLS: CRMLS_CRM
- School District: Orange Unified
- County: Orange
- Zoning: 37012102
- View: None
- Fencing: Wrought Iron
- Utilities: None
- Water: Public
- Sewer: Public Sewer
- Source: CRMLS_CRM
This listing courtesy of Colleen Soler , Real Estate Associates
 New - 2 days ago