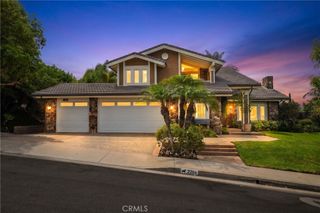
5603 E Crest De Ville, Orange, CA 92867
- 4 beds |
- 3 baths |
- 3,056 sqft
 Single-Family Home
  Built in 1977
  10,489sqft lot
 2 car garage
  $713/sqft
  Listed 5 days ago
Property Description
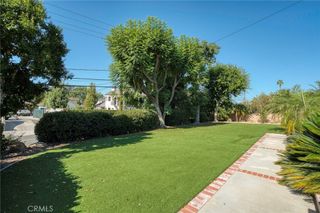
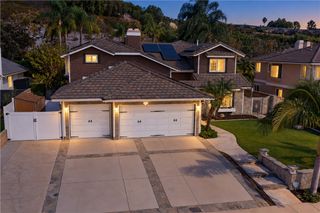
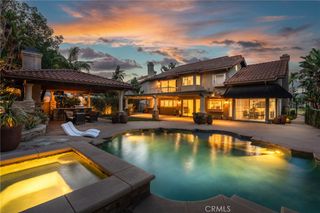
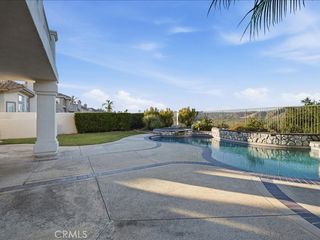
There are houses, and then there are homes. Welcome to this beautifully appointed custom residence where timeless elegance meets modern luxury, and every detail reflects exceptional craftsmanship. Nestled within a private, gated enclave is this extraordinary home that has been thoughtfully upgraded to offer an unparalleled living experience. The magnificent grounds and a stately wrought-iron gate create an impressive first impression. The grand entry, featuring multiple panels of leaded glass, opens to a dramatic foyer with rich hardwood floors and an intricate wrought-iron staircase. The family room showcases beautiful architectural details and a stunning fireplace enhanced by a newly installed stone surround, creating a warm and inviting gathering space. The chef’s kitchen features luxurious quartzite countertops, a KitchenAid six-burner cooktop with griddle, built-in refrigerator, and a custom hood accented with reclaimed wood. Bifold doors seamlessly connect the interior living spaces to the outdoor grounds, creating an exceptional setting for entertaining. Throughout the home, extensive wood detailing, including wainscoting, exposed beams, custom built-ins, and crown molding, reflects the quality and character of this custom masterpiece. The designer-inspired powder room evokes the sophisticated style of a Restoration Hardware showroom. The coveted main-level primary suite offers the ease of single-story living, complemented by remarkable architectural details and a luxurious retreat-like atmosphere. The spa-inspired primary bath features marble flooring and countertops, an elegant chandelier, decorative wall sconces, a spacious walk-in shower, and a custom walk-in closet with built-in organizers. Upstairs, three additional bedrooms provide versatility for family, guests, or a home office, along with a full secondary bathroom. The oversized garage is finished with epoxy flooring and custom cabinetry, while an approximately 650-square-foot attic storage area, complete with a lift system and pull-down ladder, offers additional storage. The resort-style backyard is a private sanctuary, featuring a sparkling pool and spa, beautiful views of the surrounding hills, and an expansive side yard ideal for entertaining. The landscape showcases endless roses, vibrant flower beds, and winding walkways, creating a picturesque setting. 5603 E. Crest De Ville presents a rare opportunity to experience refined luxury, exceptional craftsmanship, and resort-style living.
- Listing Status:
- Active
- Date Added:
- September 17, 2026
- Data Last Updated:
- September 22, 2026 at 3:18PM
- Listing Office:
- First Team Real Estate : 714-996-6070
- Listing Agent:
- Terri Newland : 714 996-6070
- Contact:
- 714 906-6070
- MLS ID:
- PW26204088

- General: In Ground
- Other Structures: PatioOpen
- Pool: In GroundPrivate
- Parking: Direct AccessDriveway LevelDoor-SingleDrivewayGarage Faces FrontGarageParking spaces: 2
- Roofing: Tile
- Windows: Bay Window(s)Screens
- General: 2
- Road/Access: City Street
- HOA Amenities: Controlled AccessManagementSecurity432.0Monthly
- Originating MLS: CRMLS_CRM
- School District: Orange Unified
- County: Orange
- Zoning: 37012114
- View: HillsMountain(s)PoolView
- Fencing: BrickWrought Iron
- Utilities: Cable ConnectedElectricity ConnectedNatural Gas ConnectedSewer ConnectedWater Connected
- Water: Public
- Sewer: Public Sewer
- Source: CRMLS_CRM
This listing courtesy of Terri Newland , First Team Real Estate
Monthly Payment
- Principal & Interest $
- Property Taxes $
- Home Insurance $
- VA Funding Fee $

 New - 1 day ago