13421 Mount Hood, Santa Ana, CA 92705
- 4 beds |
- 4 baths |
- 3,627 sqft
 Single-Family Home
 Built in 1968
 0.25acre lot
 3 car garage
 $482/sqft
 Listed 1 day ago
Property Description
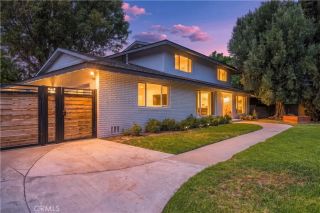
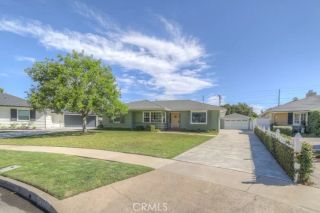
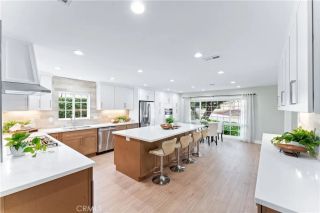
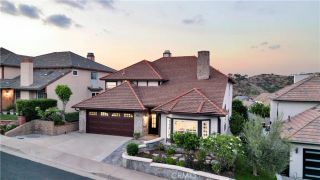
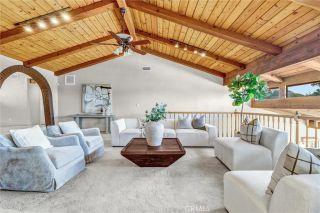
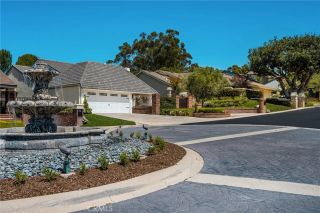
Welcome Home to Mount Hood Dr. Tucked away on a peaceful street in this coveted North-Tustin neighborhood, this beautifully maintained single-story ranch home offers a rare blend of comfort, style, and space. Set on a 11,000 SQFT flat, usable lot, the property invites you to enjoy the best of indoor-outdoor living in one of North Tustins most beloved communities. From the moment you arrive, the curb appeal is undeniable. Lush landscaping, mature shade trees, and blooming gardens create a warm welcome. Inside, this fabulous 4-bedroom, 3.5-bath residence is bright, open, and designed for both daily living and effortless entertaining. The heart of the home is a light-filled kitchen with marble counters and custom backsplash, stainless steel appliances to include a Sub-Zero refrigerator, a 6-burner gas cooktop, built-in microwave, indoor Bar-B-Q and coffee maker. A cozy family room with a custom stone fireplace and formal dining area flow seamlessly from the kitchen, while a separate living room with a second fireplace offers additional space to relax or host. Just off the main living areas, a guest half-bathroom is thoughtfully placed for privacy. The primary suite is a true sanctuary featuring a remodeled en-suite bath with double vanities custom shower, 3rd fireplace and work out area. Two additional bedrooms offer built-in features and ceiling fans for comfort and convenience, while the fourth bedroom with custom built in bookcases is ideal for a home office or guest room. The secondary bath includes shower and tub, custom fixtures and double sinks. Step outside to your pri
- Listing Status:
- Active
- Date Added:
- November 20, 2026
- Data Last Updated:
- November 22, 2026 at 3:11PM
- Listing Office:
- First Team Real Estate : 949-240-7979
- Listing Agent:
- Joseph Aasland : 949-637-1616
- MLS ID:
- LG26247366
- General: Private Below GroundPrivate
- Style: Traditional
- Pool: N/K
- Parking: Direct Garage AccessParking spaces: 3
- Roofing: Shake
- General: Stucco1
- HOA Amenities: 0.0
- Originating MLS: California Regional MLS
- County: Orange
- Zoning: 39533407
- View: Trees/Woods
- Fencing: Wood
- Restrictions: CC&R's
- Utilities: Natural Gas ConnectedSewer ConnectedWater Connected
- Water: Public
- Sewer: Public Sewer
- Source: California Regional MLS
This listing courtesy of Joseph Aasland , First Team Real Estate
Monthly Payment
- Principal & Interest $
- Property Taxes $
- Home Insurance $
- VA Funding Fee $