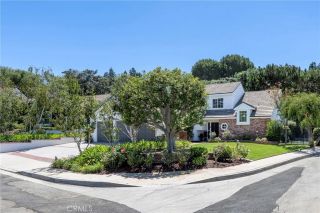
5931 E Bunker Hill, Orange, CA 92869
- 5 beds |
- 3 baths |
- 2,587 sqft
 Single-Family Home
 Built in 1977
 8,638sqft lot
 3 car garage
 $695/sqft
 Listed 29 days ago
Property Description
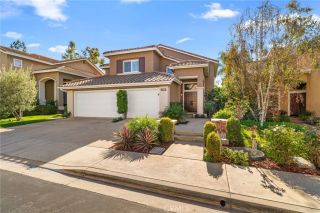
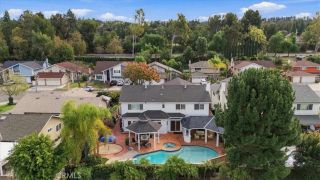
Coming to market soon! Beautiful 5 Bedroom 3 Bathroom cul-de-sac home with pool/spa, 3 car garage and gorgeous PANORAMIC VIEWS!!! Situated in the gated community of " The Colony". Walking up to the property you'll notice the beautifully manicured yard with front porch & Double Door entry! As you enter you'll notice the Open Floor plan & Vaulted Ceilings! Vinyl flooring, Vinyl Shutters & stone tiles throughout the bottom & upper levels! The Open Formal Dining, Living room, Kitchen & Family Room all open to the Beautiful Views! The Main Floor room can be used as office or bedroom! Comes with closet & Full Bath! The Separate Family room with cozy fireplace opens to a beautiful Upgraded Chefs Kitchen! LG Appliances, quartz countertops & Beautiful wood cabinetry! Breakfast Bar!!! Enjoy the views from the breakfast nook, Kitchen & Family Room! Walking out to the entertainers backyard you'll enjoy the cozy Fireplace, upgraded Pebble tech Pool/spa & sweeping panoramic views! Upstairs you'll be waking up to more beautiful views from the Master Bedroom suite with walk-in closet, dual vanities & walk-in shower. Full Bath & 3 Bedrooms complete the upstairs. Award winning schools, shopping centers, hiking trails & parks nearby. Close roads & major Freeways.
- Listing Status:
- Active
- Date Added:
- November 13, 2026
- Data Last Updated:
- November 22, 2026 at 2:12PM
- Listing Office:
- NextHome Pacific Estates : 714-584-2700
- Listing Agent:
- Greg Almquist : 714-943-5736
- MLS ID:
- PW26229687
- General: Private Below GroundHeatedPrivate
- Style: Traditional
- Pool: Below GroundPrivateHeatedFilteredPebbleWaterfall
- Parking: Direct Garage AccessGarage - Two DoorGarage Door OpenerParking spaces: 6
- General: StuccoConcreteFrameGlass2
- HOA Amenities: Controlled AccessExterior Bldg Maintenance325.0Monthly
- Originating MLS: California Regional MLS
- County: Orange
- Zoning: 37916122
- View: Mountains/HillsPanoramicCity Lights
- Restrictions: CC&R's
- Utilities: Cable AvailableElectricity ConnectedNatural Gas ConnectedPhone AvailableSewer ConnectedWater Connected
- Water: Public
- Sewer: Public SewerSewer Paid
- Source: California Regional MLS
This listing courtesy of Greg Almquist , NextHome Pacific Estates
Monthly Payment
- Principal & Interest $
- Property Taxes $
- Home Insurance $
- VA Funding Fee $

 New - 2 days ago