724 N Shirley, Orange, CA 92867
- 3 beds |
- 3 baths |
- 1,555 sqft
 Single-Family Home
  Built in 1955
  5,998sqft lot
 2 car garage
  $675/sqft
  Listed 1 month ago
Property Description
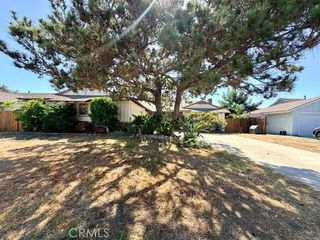
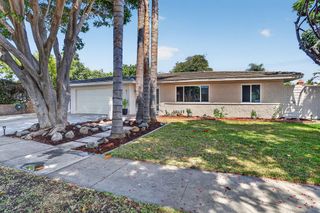
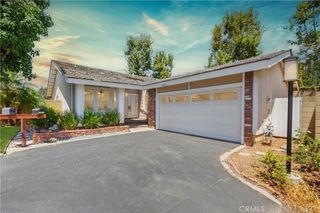
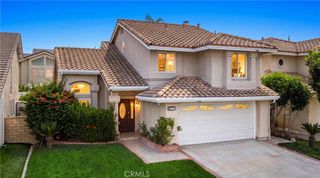
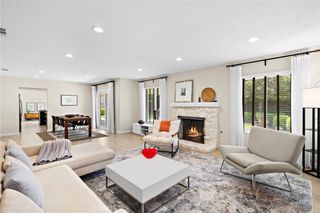
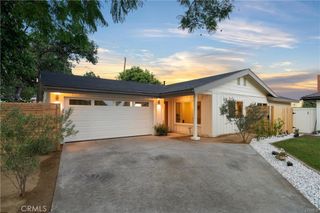
***BEAUTIFUL FAMILY HOME SITS ON A CORNER LOT WITH TWO DRIVEWAYS***Living room offers hardwood flooring and an abundance of natural light. Cozy kitchen with white cabinetry, quartz countertops, and a tiled backsplash, dining area, gas range, and a door for side-yard access. Just off the kitchen is a dining room with a sliding door to the side-yard patio. Main-level primary bedroom with a walk-in tiled shower. Secondary bedroom with a gorgeous bathroom featuring a tiled tub-shower combo. The private second level offers a large Primary Suite with double-door entry, a large walk-in closet, and built-in cabinetry. The primary bath features dual sinks, white cabinetry, tiled countertops, and a tiled walk-in shower. The entertaining yard features sitting areas, a gazebo, an artificial-grass area with a pull-down theatre screen, an outdoor room ideal for a private office or a kids' playroom, and a huge avocado tree with an abundance of fruit! This yard allows for hours of outdoor living and enjoyment! A two-car garage with plenty of storage and TWO driveways allow for ample parking for you and your guests. This one has it all and won't last...COME SEE!!!
- Listing Status:
- Active
- Date Added:
- July 9, 2026
- Data Last Updated:
- August 11, 2026 at 10:16PM
- Listing Office:
- North Hills Realty : 714-731-5900
- Listing Agent:
- Susan LaPeter : 714-369-4689
- Contact:
- 714-369-4689
- MLS ID:
- PW26147498

- General: GazeboOutbuilding
- Style: Traditional
- Other Structures: GazeboOutbuildingConcrete
- Pool: None
- Parking: Direct AccessDoor-SingleDrivewayGarageGarage Faces SideParking spaces: 2
- Roofing: Composition
- Windows: BlindsDouble Pane Windows
- General: Stucco2
- HOA Amenities: 0.0
- Originating MLS: CRMLS_CRM
- School District: Orange Unified
- County: Orange
- Zoning: 38631140
- View: None
- Fencing: Block
- Utilities: Electricity ConnectedNatural Gas ConnectedSewer ConnectedWater Connected
- Water: Public
- Sewer: Public Sewer
- Source: CRMLS_CRM
This listing courtesy of Susan LaPeter , North Hills Realty
Monthly Payment
- Principal & Interest $
- Property Taxes $
- Home Insurance $
- VA Funding Fee $

 New - 17 hours ago