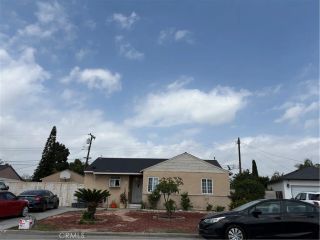
822 E Walnut Avenue, Orange, CA 92867
- 2 beds |
- 2 baths |
- 1,121 sqft
 Single-Family Home
  Built in 1948
  7,680sqft lot
 2 car garage
  $1,026/sqft
  Listed 3 days ago
Property Description
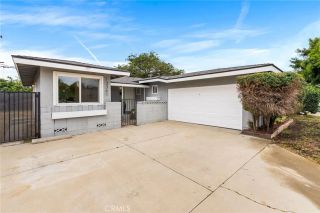
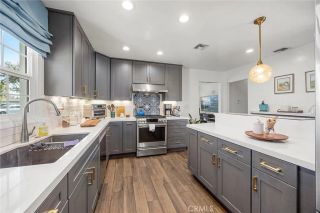
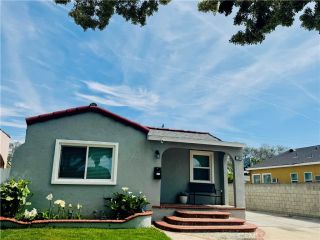
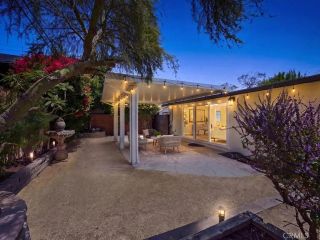
Situated on an expansive 7,600+ sq. ft. lot in the highly cherished Old Towne Orange neighborhood, this charming single-story home offers 2 bedrooms, 2 bathrooms, and 1,121 square feet of beautifully maintained living space just moments from the boutique shops, popular restaurants, coffee houses, and entertainment that make Old Towne Orange one of Orange Countys most loved destinations. One of the homes standout features is the incredible backyarda rare oversized outdoor space with a generous entertaining deck overlooking a huge grassy lawn, mature landscaping, raised planter beds, a producing avocado tree, and a cozy fire pit area perfect for gatherings or quiet evenings under the stars. Filled with warmth and character, the light-filled living room showcases beautifully restored original hardwood floors, a classic brick fireplace, and an oversized picture window that brings in abundant natural light. The spacious kitchen blends vintage charm with everyday functionality, featuring period black-and-white tile countertops, stainless steel appliances including a Bosch dishwasher and professional-series Frigidaire dual fuel range and oven, a reverse osmosis water filtration system, plus an adjacent dining area with built-in seating that makes entertaining easy. Surrounded by windows, the sunny kitchen eating area creates a bright and cheerful gathering space while the fully paid solar adds energy efficiency and long-term savings. The thoughtfully updated primary suite features a bathroom addition with a walk-in glass-enclosed shower and an oversized vanity, while the indoor la
- Listing Status:
- Active
- Date Added:
- May 27, 2026
- Data Last Updated:
- May 31, 2026 at 2:12PM
- Listing Office:
- Seven Gables Real Estate : 714-731-3777
- Listing Agent:
- Dean O'Dell : 714-785-6124
- MLS ID:
- PW26114629
- General: N/K
- Style: Craftsman/Bungalow
- Pool: N/K
- Parking: Parking spaces: 2
- General: 1
- HOA Amenities: 0.0
- Originating MLS: California Regional MLS
- County: Orange
- Zoning: 38614403
- View: N/K
- Water: Public
- Sewer: Public Sewer
- Source: California Regional MLS
This listing courtesy of Dean O'Dell , Seven Gables Real Estate
Monthly Payment
- Principal & Interest $
- Property Taxes $
- Home Insurance $
- VA Funding Fee $

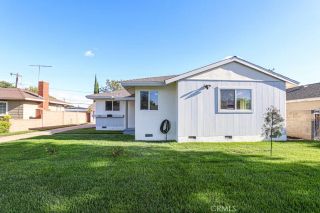
 New - 2 days ago