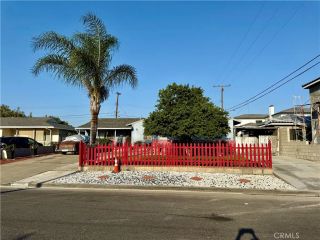
13361 Roxey Drive, Garden Grove, CA 92843
- 3 beds |
- 2 baths |
- 1,211 sqft
 Single-Family Home
  Built in 1955
  7,209sqft lot
 2 car garage
  $805/sqft
  Listed 3 days ago
Property Description
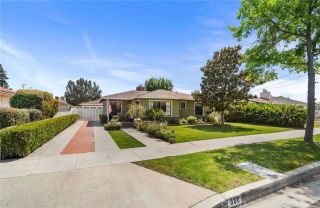
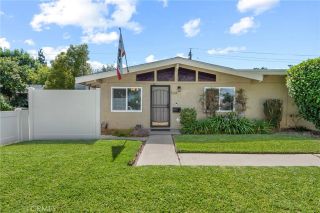
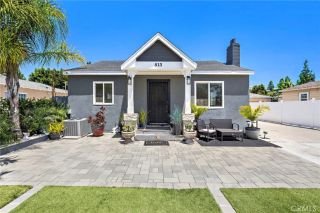
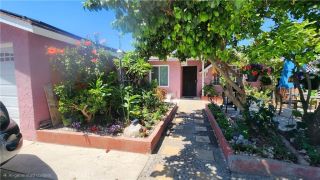
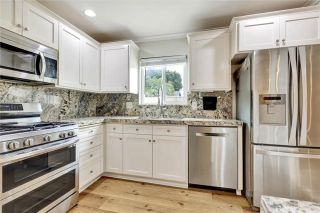
Located on the Eastern side of Garden Grove, in a niche neighborhood, walking distance to schools. This refreshed single-story home offers 3 bedrooms, 2 bathrooms, 1,211 square feet of comfortable living space, and a generous 7,209 sq. ft. lot filled with opportunity. Warm and inviting, the expansive living room is filled with natural light and centered around a cozy fireplace, creating the perfect setting for everyday living and entertaining. Laminate wood flooring flows throughout the home, adding warmth and continuity. The galley-style kitchen blends functionality and style, featuring granite countertops, a new oven and cooktop, a modern hood, a refrigerator, walnut cabinetry, and a seamless connection to the adjacent dining area for easy gatherings and casual meals. Significant recent improvementsincluding a brand new roof, fresh interior paint, updated LED recessed lighting, a new HVAC system, and moreprovide lastg comfort and peace of mind for years to come. Outside, the spacious backyard offers endless possibilities to customize and create the outdoor space youve been dreaming of whether for entertaining, gardening, play space, or future expansion, the room is already there. A two-car garage adds flexibility, convenience, and additional storage, while the desirable single-story layout makes everyday living easy. Ideally situated near schools, shopping, dining, parks, and freeway access, this home combines charm, comfort, and future potential in a great neighborhood.
- Listing Status:
- Active
- Date Added:
- May 18, 2026
- Data Last Updated:
- May 31, 2026 at 2:12PM
- Listing Office:
- Seven Gables Real Estate : 714-731-3777
- Listing Agent:
- Dean O'Dell : 714-785-6124
- MLS ID:
- PW26114622
- Pool: N/K
- Parking: Parking spaces: 2
- General: 1
- HOA Amenities: 0.0
- Originating MLS: California Regional MLS
- County: Orange
- Zoning: 10106510
- View: N/K
- Water: Public
- Sewer: Unknown
- Source: California Regional MLS
This listing courtesy of Dean O'Dell , Seven Gables Real Estate
Monthly Payment
- Principal & Interest $
- Property Taxes $
- Home Insurance $
- VA Funding Fee $

 New - 2 days ago