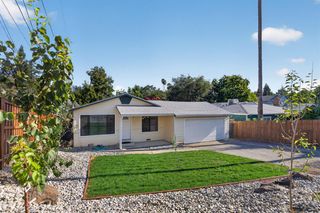
5407 Norway Dr, Orangevale, CA 95662
- 3 beds |
- 1 bath |
- 1,045 sqft
 Single-Family Home
  Built in 1971
  7,841sqft lot
 2 car garage
  $449/sqft
  Listed 6 days ago
Property Description
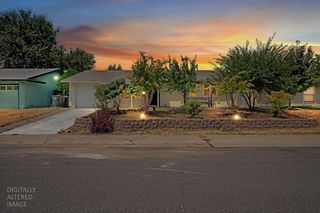
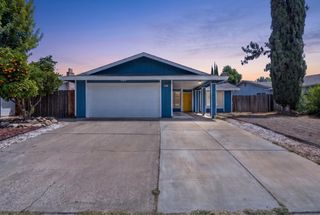
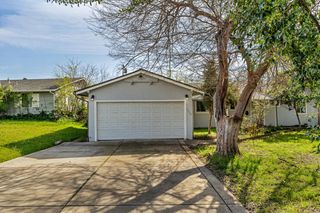
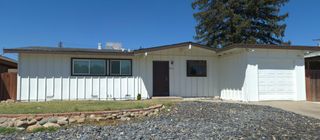
Welcome to 5407 Norway Drive, a beautifully renovated Orangevale home where modern updates meet comfortable everyday living. This move-in-ready 3-bedroom, 1-bath home has been thoughtfully refreshed from top to bottom, creating a bright and inviting space that's ready to enjoy from day one. Step inside to an open-concept living area filled with natural light and featuring luxury vinyl plank flooring, recessed LED lighting, fresh paint, updated windows, and stylish finishes throughout. The remodeled kitchen is designed to be the heart of the home, featuring genuine quartz countertops, a full quartz backsplash, updated cabinetry, and modern finishes that make everyday meals and gatherings feel special. The beautifully updated bathroom features floor-to-ceiling quartz shower walls and a custom niche, while all three bedrooms offer comfortable and flexible spaces for sleeping, working from home, hobbies, or guests. Outside, the spacious lot provides plenty of room to relax, entertain, garden, play, or create your own backyard retreat. Professionally refreshed landscaping adds to the home's welcoming curb appeal, while the attached 2-car garage and additional parking provide everyday convenience. Located in the established Orangevale community with convenient access to parks, recreation, shopping, dining, schools, and commuter routes, 5407 Norway Drive offers the combination buyers are looking for: a beautifully updated home, usable outdoor space, and a neighborhood setting that feels like home. Come see what makes this Orangevale home special!
- Listing Status:
- Active
- Data Last Updated:
- August 24, 2026 at 12:33AM
- Listing Office:
- LPT Realty, Inc : 3662213
- Listing Agent:
- Michael Cabras : 916 2541702
- MLS ID:
- 226103665
- Style: A-Frame
- Parking: AttachedDetachedUncovered Parking SpaceParking spaces: 0
- Roofing: Composition
- General: StuccoWoodOneSlab
- HOA Amenities: 0.0
- Originating MLS: MLS Metrolist
- School District: Sacramento
- County: Sacramento
- Zoning: 235-0354-002-0000
- Utilities: Cable AvailablePublicSewer In & Connected220 Volts in Kitchen
- Water: Public
- Sewer: Public Sewer
- Source: MLS Metrolist
This listing courtesy of Michael Cabras , LPT Realty, Inc
Monthly Payment
- Principal & Interest $
- Property Taxes $
- Home Insurance $
- VA Funding Fee $

 New - 9 hours ago