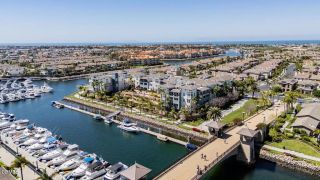
2017 Majorca DR, Oxnard, CA 93035
- 2 beds |
- 2 baths |
- 1,627 sqft
 Condominium
  Built in 1985
  1,629sqft lot
 2 car garage
  $615/sqft
  Listed 11 days ago
Property Description
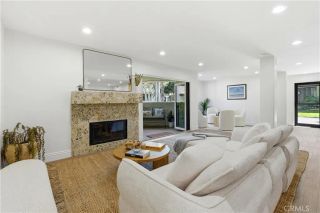
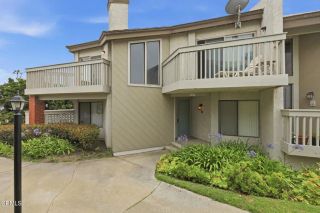
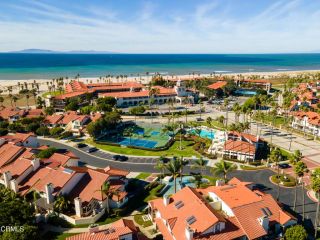
Experience the best of beachside living in the exceptional residence within the prestigious, gated community of The Colony at Mandalay Beach. This exquisitely remodeled 2-bedroom 2-bath condo with a versatile loft offers an incredible blend of luxury, comfort, and coastal charm. From the private upper balcony, enjoy your own slice of heaven with the pie shaped view of the Pacific Ocean, where swaying palms and spectacular sunsets create the perfect backdrop for everyday living. Designed with impeccable attention to detail, this condo showcases quality craftsmanship and timeless style throughout. The phenomenal kitchen is a true showpiece, featuring GE Cafe appliances, gleaming quartz countertops, decorative tile backsplash, recessed lighting, a buffet and coffee bar, and a thoughtfully reconfigured layout with expanded countertop space and bar seating. Custom cabinetry is complete with designer hardware, pull out shelving, and soft close drawers and cabinets. The light-filled living and dining allow for an inviting open floor plan centered around a stunning stacked-stone fireplace with new electric insert, bold white mantel, shiplap and large decorative fan. New flooring, windows, interior doors and knobs, sliding glass doors, heater, fresh paint, garage door, tankless water heater, purigan alkaline water, mirrored wardrobes, ceiling fans, light fixtures, electric blinds, are only the beginning! The spacious loft features quality custom built-in cabinetry and inviting wood slates providing privacy for the home office, media room or guest retreat. The luxurious primary suite
- Listing Status:
- Active
- Date Added:
- July 18, 2026
- Data Last Updated:
- July 30, 2026 at 12:13PM
- Listing Office:
- Realty Executives Homes :
- Listing Agent:
- Jeannine Walker : 661-510-6960
- MLS ID:
- SR26156978
- Style: Traditional
- Pool: AssociationFencedHeated
- Parking: Garage - Single DoorParking spaces: 2
- General: 2
- HOA Amenities: Controlled AccessGuardGym/Ex RoomPoolSecurityCable/TV ServicesExterior Bldg MaintenanceLimited InsuranceSecurity885.0Monthly
- Originating MLS: California Regional MLS
- County: Ventura
- Zoning: 1910440165
- View: WaterNeighborhoodPeek-A-Boo
- Restrictions: CC&R's
- Water: Public
- Sewer: Public Sewer
- Source: California Regional MLS
This listing courtesy of Jeannine Walker , Realty Executives Homes
Monthly Payment
- Principal & Interest $
- Property Taxes $
- Home Insurance $
- VA Funding Fee $