2167 Martinique Lane, Oxnard, CA 93035
- 2 beds |
- 2 baths |
- 1,522 sqft
 Condominium
  Built in 1985
  —— sqft lot
  2 car garage
  $591/sqft
  Listed 2 months ago
Property Description
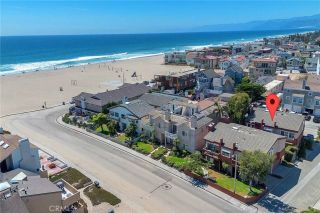
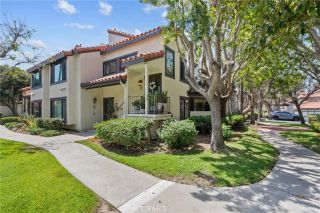
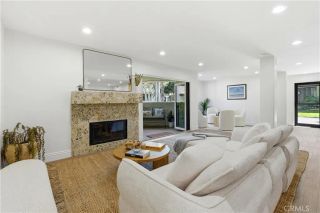
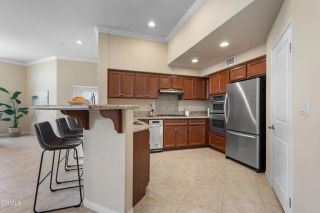
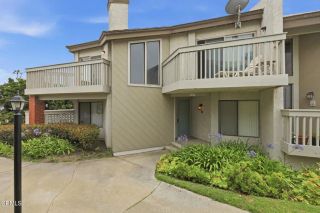
Step into this delightful, move-in-ready condo and start enjoying the beach lifestyle that The Colony at Mandalay Beach has to offer. Featuring 2 bedrooms, 2 bathrooms, and a spacious loft, this home boasts soaring ceilings and skylights that fill the inviting living room with natural light. A cozy fireplace creates the perfect gathering space, while fresh paint, new flooring, and new appliances make this home truly turnkey.The living room and balcony overlook a lush garden setting framed by swaying palm trees and the beautiful, ever-changing coral trees that showcase the seasons. The oversized primary suite features a comfortable sitting area, ideal for relaxing with a good book, along with generous closet space. Upstairs, the versatile loft includes a built-in office area and access to a large, exceptionally private deck. Close to the amenities.The Colony at Mandalay Beach is a gated, resort-style beachfront community comprising 440 distinctive tile-roofed condominiums and townhomes. Residents enjoy an impressive array of amenities, including a clubhouse with a catering kitchen, lounge, fireplace, and library; a resort-style freeform pool and spa; a sunken tennis court and two pickleball courts; and a state-of-the-art fitness center featuring two racquetball courts, a lap pool, and a large spa.Stroll along the community's beautifully landscaped walking paths surrounded by manicured gardens, rolling lawns, and mature trees. Just outside the gates, you'll find harbor and beach activities, a popular farmers market, waterfront dining, and unique local shops. Directly across f
- Listing Status:
- Active
- Date Added:
- June 30, 2026
- Data Last Updated:
- August 10, 2026 at 5:11PM
- Listing Office:
- RE/MAX Gold Coast Realtors : (805) 201-2163
- Listing Agent:
- Susan Studebaker : 805-794-5700
- MLS ID:
- V1-36915
- General: Community/CommonPrivate Below Ground
- Pool: Below GroundAssociation
- Parking: GarageGarage - Single DoorParking spaces: 2
- Roofing: Tile/Clay
- General: 2
- HOA Amenities: Banquet FacilitiesGuardGym/Ex RoomPet RulesPets PermittedPoolSecurityCable/TV ServicesExterior Bldg MaintenanceSecurity885.0Monthly
- Originating MLS: CRMLSF
- County: Ventura
- Zoning: 1910410275
- View: N/K
- Fencing: Wrought Iron
- Water: Public
- Sewer: Public Sewer
- Source: CRMLSF
This listing courtesy of Susan Studebaker , RE/MAX Gold Coast Realtors
Monthly Payment
- Principal & Interest $
- Property Taxes $
- Home Insurance $
- VA Funding Fee $