330 W Devonshire Drive, Oxnard, CA 93030
- 3 beds |
- 3 baths |
- 1,499 sqft
 Single-Family Home
  Built in 1970
  6,098sqft lot
 2 car garage
  $534/sqft
  Listed 22 hours ago
Property Description
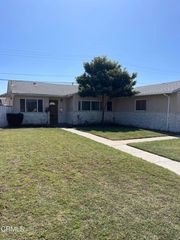
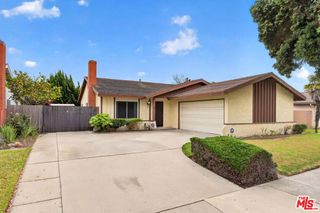
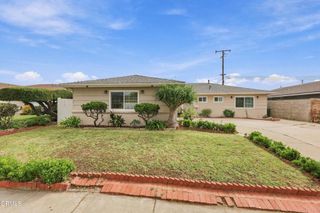
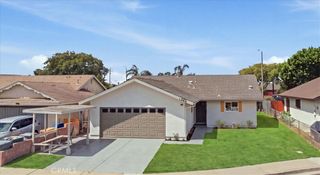
Welcome to 330 W Devonshire Dr, a spacious single-story home in Oxnard offering 3 bedrooms, 3 bathrooms, and 1,539 square feet of inviting living space on a generous 6,534-square-foot lot. Built in 1970, the home features a bright, open layout with vaulted ceilings, abundant natural light, and wood-look flooring throughout the main living areas. The expansive living room is anchored by a fireplace and flows into the dining area and kitchen, creating a comfortable setting for everyday living and entertaining. The kitchen features crisp white cabinetry, dark stone countertops, stainless steel appliances, recessed lighting, a large center island with additional storage and prep space, and oversized windows overlooking the backyard. Sliding glass doors provide a seamless connection to the outdoor patio and yard. The bedrooms offer comfortable proportions and ample natural light, while the flexible floor plan provides plenty of room to make the space your own. Outside, the property continues with a sizable backyard surrounded by mature tropical landscaping, a patio area for outdoor dining or entertaining, and a fenced swimming pool ready to become the centerpiece of your own private outdoor retreat. A detached garage provides additional parking and storage options. With its generous lot, open living spaces, pool, and versatile indoor-outdoor layout, 330 W Devonshire Dr offers an excellent opportunity to create a home tailored to your lifestyle. Contact your Realtor today to schedule a private showing.
- Listing Status:
- Active
- Date Added:
- September 22, 2026
- Data Last Updated:
- September 23, 2026 at 3:19AM
- Listing Office:
- eXp Realty of California Inc : 888-584-9427
- Listing Agent:
- Jessica Nieto : 5627142176
- Contact:
- 562-714-2176
- MLS ID:
- OC26185216

- Pool: In GroundPrivate
- Parking: Door-MultiGarageParking spaces: 2
- General: 1
- HOA Amenities: 0.0
- Originating MLS: CRMLS_CRM
- School District: Ventura Unified
- County: Ventura
- Zoning: 2000092145
- View: None
- Utilities: Electricity ConnectedNatural Gas ConnectedSewer ConnectedWater Connected
- Water: Public
- Sewer: Public Sewer
- Source: CRMLS_CRM
This listing courtesy of Jessica Nieto , eXp Realty of California Inc
Monthly Payment
- Principal & Interest $
- Property Taxes $
- Home Insurance $
- VA Funding Fee $