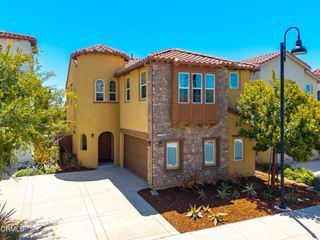
3522 Brookwood Lane, Oxnard, CA 93036
- 5 beds |
- 4 baths |
- 2,721 sqft
 Single-Family Home
 Built in 2003
 7,148sqft lot
 2 car garage
 $441/sqft
 Listed 2 months ago
Property Description
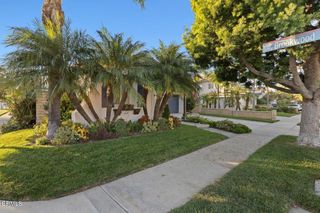
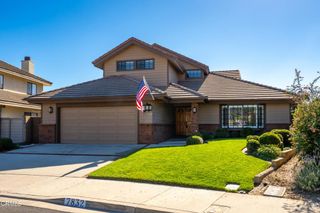
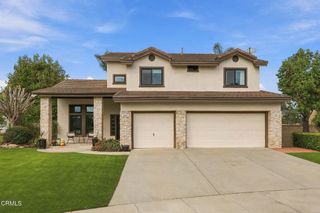
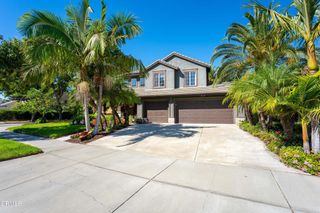
A grand single-story home in guard-gated Victoria Estates, North Oxnard. 2,721 sq ft, 5 bedrooms, 4 full baths, arranged for flexible multi-generational living; priced well under what this house should cost. A wall of French doors opens the great room to the backyard. The beautiful custom kitchen with an upgraded stove and custom range hood, flows into a second living/family room with a fireplace. One bedroom is a full private suite with its own outside entrance and full bathroom. Two bedrooms sit at the front, with the primary suite and another bedroom privately tucked at the end. Primary bath with dual vanities, soaking tub, separate shower, and walk-in closet. Four-car driveway plus a big two-car garage. Seven minutes to the freeway and The Collection, and minutes to River Ridge Golf Course, the beach, and the harbor. Community amenities include 24-hour security, clubhouse, fitness center, pools, and spa. Homes this size, all on one floor, in Victoria Estates do not come up often. Private showings available this week or stop by the open house!
- Listing Status:
- Active
- Date Added:
- October 17, 2026
- Data Last Updated:
- November 22, 2026 at 4:17PM
- Listing Office:
- Rehaven, Inc. : (805) 265-0026
- Listing Agent:
- Sarah Bezares : (805) 832-5845
- MLS ID:
- V1-39259

- General: None
- Style: Spanish
- Pool: NoneAssociation
- Parking: Driveway LevelDoor-SingleDrivewayGarage Faces FrontGarageGarage Door OpenerParking spaces: 2
- General: 1
- HOA Amenities: Call for RulesFitness CenterMeeting RoomPoolGuardSpa/Hot TubSecurity210.0Monthly
- Originating MLS: CRMLS_CRF
- County: Ventura
- Zoning: 1790240205
- View: None
- Fencing: Brick
- Water: Public
- Sewer: Public Sewer
- Source: CRMLS_CRF
- Exclusions: Tonal home gymwasher and dryer are not included in the sale of the home.
This listing courtesy of Sarah Bezares , Rehaven, Inc.
Monthly Payment
- Principal & Interest $
- Property Taxes $
- Home Insurance $
- VA Funding Fee $

 New - 1 day ago