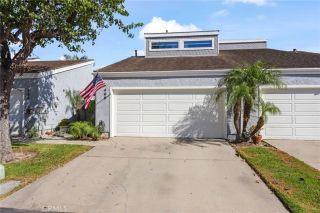
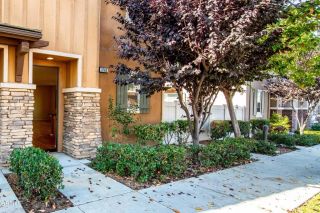
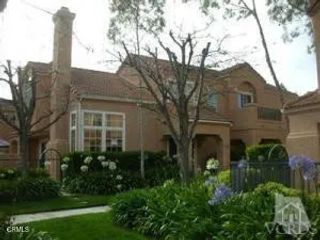
3851 Shakespeare Drive, Oxnard, CA 93033
- 3 beds |
- 3 baths |
- 1,722 sqft
 Condominium
 Built in 2004
 1,721sqft lot
 2 car garage
 $348/sqft
 Listed 9 days ago
Property Description
Welcome home to 3851 Shakespeare Drive, a beautifully maintained 3 bedroom, 2.5 bathroom residence tucked inside a secure, gated 55+ community in Oxnard! Built in 2004, the home offers 3 bedrooms, 2.5 bathrooms, and over 1,700 sq. feet of living space. It is completely move-in ready and leaves nothing to do but bring your furniture and start enjoying life! The first level of the home features a large primary bedroom with dual closets (one of them walk-in) and en suite bathroom. The laundry room & a separate guest bathroom are also downstairs, in addition to the living room, dining room, and kitchen. Head upstairs and you'll find a secondary primary bedroom, perfect for guests or multi-generational living. It features a massive walk-in closet and partial en suite bathroom, which can be shared with the 3rd bedroom. Other highlights of the home include central heat & AC, dual pane windows, a fireplace, and 2 car garage. Head outside and you will find a freshly landscaped back yard, perfect for entertaining friends or just enjoying a quiet evening! The home is located in the 'Pacific Pointe' community which has a nice greenbelt walking area, picnic tables, and shuffleboard courts. Conveniently located near freeway access, shopping, and just a short drive to the beach! VA loans welcome! Come take a look today!
- Listing Status:
- Active
- Date Added:
- November 13, 2026
- Data Last Updated:
- November 22, 2026 at 5:12PM
- Listing Office:
- RE/MAX Gold Coast REALTORS : (805) 484-1600
- Listing Agent:
- Patrick Fossati : 805-910-0463
- MLS ID:
- V1-39781
- General: N/K
- Pool: N/K
- Parking: Direct Garage AccessParking spaces: 2
- Roofing: Tile/Clay
- General: Stucco2
- HOA Amenities: Other CourtsOutdoor Cooking AreaBarbecueExterior Bldg Maintenance482.0Monthly
- Originating MLS: CRMLSF
- County: Ventura
- Zoning: 2250120165
- View: N/K
- Fencing: Wood
- Restrictions: CC&R's
- Water: Public
- Sewer: Public Sewer
- Source: CRMLSF
This listing courtesy of Patrick Fossati , RE/MAX Gold Coast REALTORS
Monthly Payment
- Principal & Interest $
- Property Taxes $
- Home Insurance $
- VA Funding Fee $