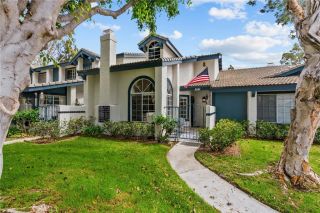
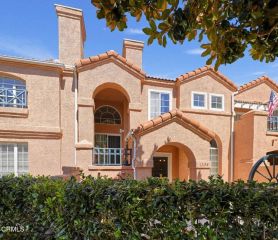
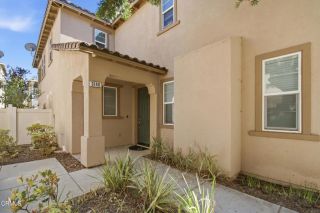
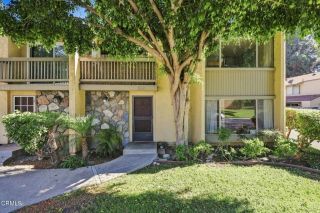
534 Holly Avenue, Oxnard, CA 93036
- 3 beds |
- 2 baths |
- 1,277 sqft
 Condominium
  Built in 1976
  4,792sqft lot
 2 car garage
  $466/sqft
  Listed 1 day ago
Property Description
Welcome home to this beautifully remodeled end-unit residence, thoughtfully maintained and truly move-in ready. Offering 3 bed. and 2 full bathrooms, this home features a bright, open floor plan with stylish updates throughout. The updated kitchen showcases newer cabinetry and quartz countertops, with a convenient breakfast bar that opens to the dining and living areas. The spacious living room features vaulted ceilings and a cozy fireplace, creating a warm and inviting space for relaxing or entertaining. Newer wood-style flooring flows throughout the home, complemented by freshly painted walls and ceilings. Additional highlights include upgraded bathrooms, Milgard windows and sliding door, newer heating system, and upgraded copper plumbing. A dedicated laundry room adds everyday convenience, while the private backyard provides a peaceful outdoor retreat. 2-car garage offers excellent storage and parking, with additional parking available nearby. As an end unit, the home enjoys added privacy and is ideally positioned in a quieter area of the community, conveniently close to the pool and spa without being affected by the activity. Clean, beautifully presented, this home is ready for its next owner. Whether you're a first-time buyer or looking for an investment opportunity, this is a wonderful place to call home.
- Listing Status:
- Active
- Date Added:
- September 21, 2026
- Data Last Updated:
- September 23, 2026 at 6:11AM
- Listing Office:
- RE/MAX One : (818) 879-2266
- Listing Agent:
- Eva Reber : 805-444-2966
- MLS ID:
- V1-38833
- General: Community/CommonPrivate Below Ground
- Pool: Below GroundCommunity/CommonAssociation
- Parking: Direct Garage AccessGarage - Single DoorGarage Door OpenerParking spaces: 2
- General: ConcreteFrame1
- HOA Amenities: Common RV ParkingPet RulesPets PermittedPoolCable/TV ServicesExterior Bldg MaintenanceLimited InsuranceSewerTrash PickupWaterPest Control648.0Monthly
- Originating MLS: CRMLSF
- County: Ventura
- Zoning: 1390320165
- View: N/K
- Restrictions: CC&R's
- Water: Public
- Sewer: Public Sewer
- Source: CRMLSF
This listing courtesy of Eva Reber , RE/MAX One
Monthly Payment
- Principal & Interest $
- Property Taxes $
- Home Insurance $
- VA Funding Fee $

 New - 8 hours ago