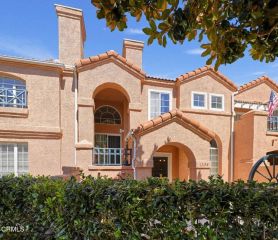
2581 Kayak, Port Hueneme, CA 93041
- 2 beds |
- 2 baths |
- 1,255 sqft
 Condominium
  Built in 1986
  1,525sqft lot
 2 car garage
  $498/sqft
  Listed 3 days ago
Property Description
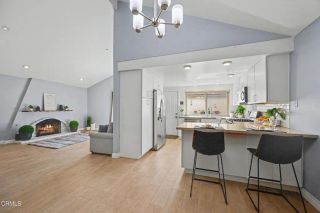
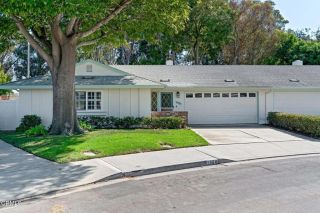
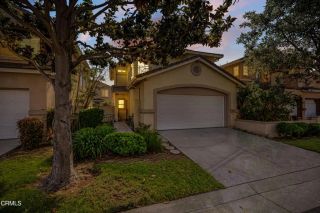
Welcome to the Beach!!! Coastal living at its finest! Nestled in Marlborough Seaside Village this upgraded turn key home offers the perfect blend of coastal relaxation and modern sophistication. Enjoy the beaches minutes away from Port Hueneme Beach and Pier, SilverStrand Beach, Hollywood Beach with dining and Sunday Farmers Market and the scenic Channel Islands Harbor with dining and boating and only a short drive to the fun dining and shopping at Ventura Harbor. Beautiful sunsets await for you to enjoy! The home features an open spacious floor plan highlighted with 2 primary bedrooms and 2 bathrooms.The first floor features the beautiful living room with vaulted ceilings with large windows with custom window coverings and accented with a brick fireplace and upgraded flooring. Beautiful dining area is perfect for entertaining. The afternoon golden sunlight brings a warm cozy feeling as you sit in your favorite chair enjoying the moment. The home is illuminated by professionally designed custom lighting plan that accentuates the homes architectural details. The chefs kitchen boasting upgraded cabinetry with soft close drawers and stainless steel upgraded appliances and refrigerator. The first floor primary bedroom is spacious with a fully upgraded bathroom and custom walk in shower with upgraded fixtures . The second story features an open versatile loft that overlooks the living area, creating an ideal setting for a dedicated home office or a creative studio or cozy library. The second primary bedroom suite features high ceilings and a sitting area. Spacious walk in closet
- Listing Status:
- Active
- Date Added:
- September 19, 2026
- Data Last Updated:
- September 23, 2026 at 5:12AM
- Listing Office:
- RE/MAX of Santa Clarita : 661-255-2650
- Listing Agent:
- Cynthia Conmay : 661-904-3590
- MLS ID:
- SR26190728
- General: Community/CommonHeated
- Style: Traditional
- Pool: AssociationHeated
- Parking: GarageGarage Door OpenerParking spaces: 2
- Roofing: Tile/Clay
- General: Stucco2
- HOA Amenities: Pets PermittedPoolExterior (Landscaping)Exterior Bldg Maintenance450.0Monthly
- Originating MLS: California Regional MLS
- County: Ventura
- Zoning: 1900130535
- View: N/K
- Fencing: Stucco WallWrought Iron
- Restrictions: CC&R's
- Utilities: Cable AvailableElectricity AvailableNatural Gas AvailableSewer ConnectedWater Connected
- Water: Public
- Sewer: Public Sewer
- Source: California Regional MLS
This listing courtesy of Cynthia Conmay , RE/MAX of Santa Clarita
Monthly Payment
- Principal & Interest $
- Property Taxes $
- Home Insurance $
- VA Funding Fee $

 New - 7 hours ago